Larry Levin, Realtor

BEDS2
BATHS2 full 1 partial
SQUARE FEET2,085
MLS#NJOC2039246
STATUSPENDING
PROPERTY TYPEResidential - Townhouse
SUBDIVISIONWHISPERING HILLS
Property Description
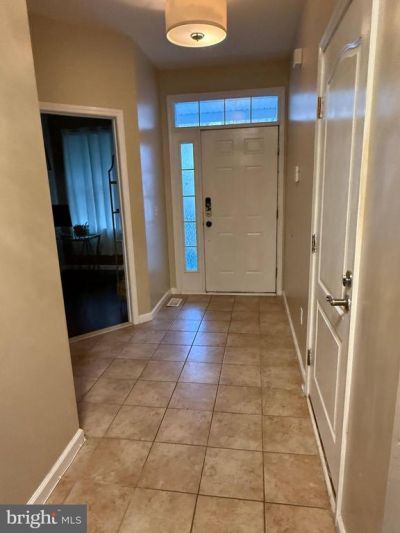
3-bedroom, 2.5-bath townhouse offering a functional layout and strong potential. This property is being sold strictly AS-IS and is subject to third-party approval (short sale). Buyer is responsible for all inspections, certifications, and repairs. Property presents a great opportunity for buyers or investors looking to add value. No guarantees or representations are made by seller.
Property Features
Property Type: Residential - Townhouse
Basement: Yes
Basement: Interior Access
Cooling: Central A/C, Zoned
Fuel Type: Natural Gas
Garage: 1
Heating: Forced Air, Zoned
Home Style: Traditional
Lot Size: 0.06 Acres
Roof Type: Shingle
Stories: 2.0
Taxes: $0
Year Built: 2010
Feature Descriptions
Accessibility: Level Entry - Main
Additional Structures: Above Grade, Below Grade
Appliances: Oven - Double, Oven/Range - Gas, Cooktop, Dishwasher, Water Heater - Tankless
Days on Site: 183
Exterior: Frame, Vinyl Siding
Exterior: Lawn Sprinkler, Sidewalks
Flooring: Wall to Wall Carpeting, Ceramic Tile, Laminated
Interior: Floor Plan - Open, WhirlPool/HotTub, Ceiling Fan(s), Crown Moldings, Primary Bath(s), Bathroom - Stall Shower, Walk-in Closet(s)
Lot Dimensions: 0.06 Acre(S)
Municipality: BARNEGAT TWP
Parking Features: Asphalt Driveway
Parking Notes: 2 Total Parking Spaces
Sewer: Public Sewer
Special View Info: Trees/Woods
SQFT Above Finished: 2085
SQFT Total Finished: 2085
Structure Type: Interior Row/Townhouse
Total Garage/Parking Spaces: 2
Water: Public
Windows: Screens
Listed By / Shown By
Listed By
Agency Name: HOF Realty
Agency Phone: 8568041805
Shown By
Agent Name: Larry Levin
Agent Phone: Cell: (267) 808-6565
Agency Title: RealtyMark

Estimate Your Payment
Estimated Payment
$ 1,004.38 per month $888.00 Principal & Interest $0.00 Property Tax (data not provided by mls) $116.38 Homeowner's InsuranceChange Payment Information
Privacy Policy / DMCA Notice / ADA Accessibility


This site is hosted, designed and copyright
© 1994 - 2026 by
Delta Media Group, Inc. -- Patent Pending --
Agent License Information: RB068489
266 Hawthorne Lane | MLS# NJOC2039246
This townhouse located at 266 Hawthorne Lane, Barnegat, NJ 08005 is currently listed for sale with an asking price of $399,000. This property was built in 2010 and has 2 bedrooms and 2 full and 1 partial baths with 2085 sq. ft. Hawthorne Lane is located in the WHISPERING HILLS subdivision. Search WHISPERING HILLS real estate on www.livelovephilly.com today.