Larry Levin, Realtor

BEDS3
BATHS1 full
SQUARE FEET1,324
MLS#PAPH2643578
STATUSACTIVE
PROPERTY TYPEResidential - Townhouse
SUBDIVISIONPHILADELPHIA (SOUTH)
SCHOOLPHILADELPHIA CITY
Property Description
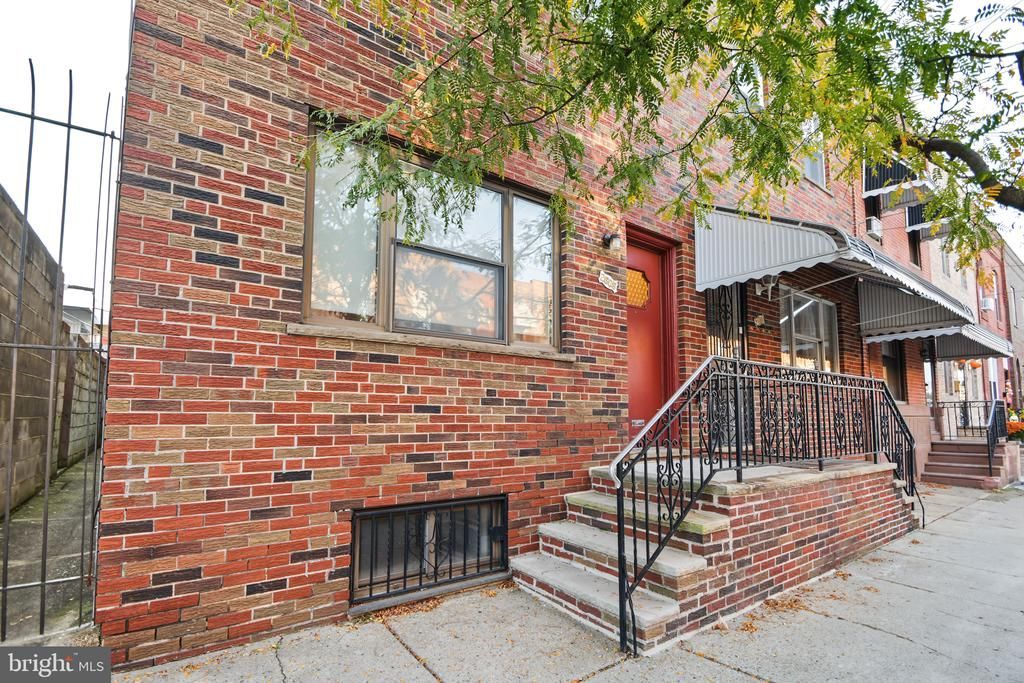
**Girard Estates end-unit, 2 blocks off Broad** Right in the Girard Estates/Melrose pocket, just 2 blocks off Broad, this end-unit is ready for its next owner. It's a 3 bed, 1 bath with 1,324 finished sq ft, and at 14' wide it's a little roomier than the typical row. The updates are clean and contemporary, and the original stair rail, entry door, and address plate are still here. The kitchen has a fresh green and white look, redone in 2021 with new cabinets, flooring, and a counter-depth Whirlpool fridge. Since then it's gotten a 2025 Frigidaire gas range (convection and air fry) and a brand new Miele dishwasher. Hickory hardwood floors run throughout, and the washer and dryer are included and recently serviced. The behind-the-scenes stuff is handled too. There's a new Crown boiler, an AO Smith water heater (2024), and a first-floor Friedrich A/C (2021), with window units upstairs included. The rear stucco was professionally repaired and painted. The basement has decent ceiling height, and because this is an end-unit and a bit wider than most, it feels more spacious than you'd expect. The walls were recently parged and sealed and the floor was freshly poured and sealed in the past year. The walls are already solid and usable, so you can leave it as is or finish it however you like. Out back is a good-sized yard, and being an end-unit gives you extra room and light. The location covers the basics: I-95 and I-76 are easy to hop on, and Oregon Ave shops and restaurants, Packer Park, and the stadiums are all close. New to the neighborhood? You'll love it here. Heavy Metal Butcher is amazing, the 2 bus is steps away, and the Broad Street Line at Oregon gets you to Center City fast. St. Monica and Children's House Montessori are both nearby too.
Property Features
Property Type: Residential - Townhouse
Basement: Yes
Basement: Full
Cooling: Wall Unit
Fuel Type: Natural Gas
Heating: Forced Air
Home Style: Straight Thru, Traditional
Lot Size: 0.02 Acres
Roof Type: Flat
Stories: 2.0
Taxes: $3,744
Year Built: 1917
Feature Descriptions
Additional Structures: Above Grade, Below Grade
Exterior: Brick
Fencing: Privacy
Flooring: Wood
Interior: Kitchen - Eat-In, Dining Area, Floor Plan - Open, Floor Plan - Traditional, Kitchen - Island
Lot Dimensions: 0.02 Acre(S)
Municipality: PHILADELPHIA
Number of Rooms: 6
Pet Restrictions: No Pet Restrictions
Rooms: Dining Room, Bedroom 2,Bedroom 3,Kitchen, Family Room, Bedroom 1
Sewer: Public Sewer
SQFT Above Finished: 1324
SQFT Total Finished: 1324
Structure Type: End of Row/Townhouse
Utilities: Natural Gas Available
Water: Public
Room Sizes
Kitchen: 13 x 11 Level - Main
Dining Room: 14 x 13 Level - Main
Family Room: 18 x 14 Level - Main
Bedroom 1: 14 x 11 Level - Upper 1
Bedroom 2: 15 x 9 Level - Upper 1
Bedroom 3: 12 x 11 Level - Upper 1
Local Schools
School District: PHILADELPHIA CITY
Listed By / Shown By
Listed By
Agency Name: Iron Valley Real Estate Doylestown
Agency Phone: 2677035050
Shown By
Agent Name: Larry Levin
Agent Phone: Cell: (267) 808-6565
Agency Title: RealtyMark

Estimate Your Payment
Estimated Payment
$ 1,192.78 per month $778.73 Principal & Interest $312.00 Property Tax $102.05 Homeowner's InsuranceChange Payment Information
Privacy Policy / DMCA Notice / ADA Accessibility


This site is hosted, designed and copyright
© 1994 - 2026 by
Delta Media Group, Inc. -- Patent Pending --
Agent License Information: RB068489
2609 S 16th Street | MLS# PAPH2643578
This townhouse located at 2609 S 16th Street, Philadelphia, PA 19145 is currently listed for sale with an asking price of $349,900. This property was built in 1917 and has 3 bedrooms and 1 full baths with 1324 sq. ft. S 16th Street is located in the PHILADELPHIA (SOUTH) subdivision within the PHILADELPHIA CITY school district. Search PHILADELPHIA (SOUTH) real estate on www.livelovephilly.com today.