Larry Levin, Realtor

BEDS3
BATHS2 full 1 partial
SQUARE FEET1,960
MLS#NJGL2073430
STATUSACTIVE
PROPERTY TYPEResidential - Townhouse
SUBDIVISIONVILLAGES OF BERKLEY SQUARE
SCHOOLEAST GREENWICH TOWNSHIP PUBLIC SCHOOLS
Property Description
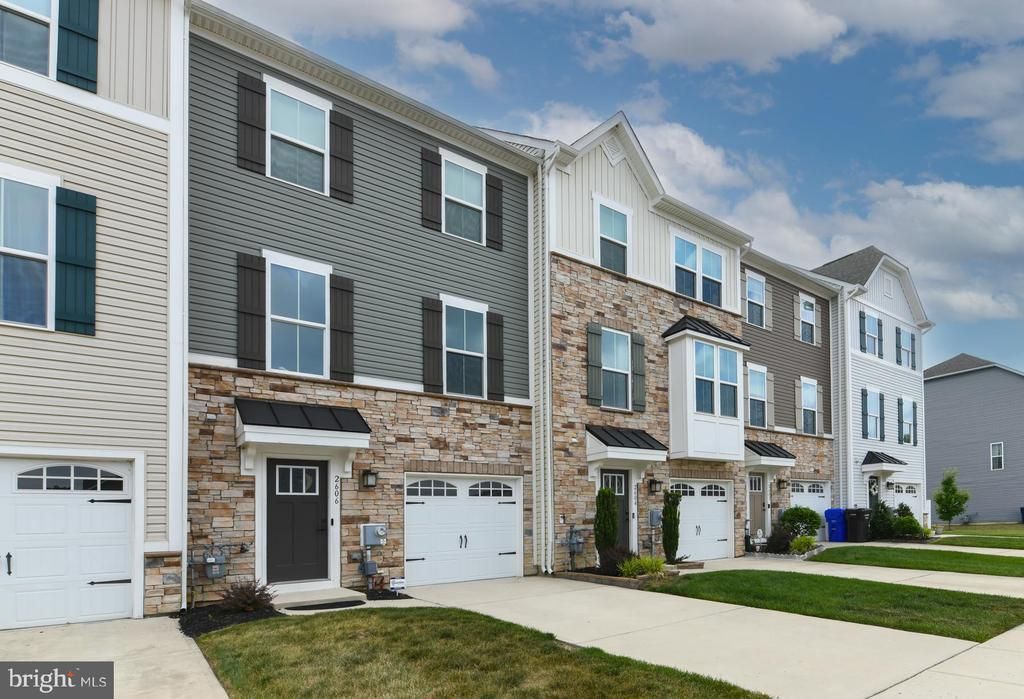
The convenience of townhome living meets the amenities of a single-family home in this desirable Mozart floorplan located in the Villages at Berkley Square. This pristine home offers 3 bedrooms, 2.5 baths, and a one-car garage. A welcoming foyer entry leads to a powder room and a spacious walk-out family room with sliding glass doors opening to a quiet, peaceful backyard—perfect for a playroom, home office, or flexible living space. The main living level features an expansive open-concept kitchen and living area, highlighted by an island, upgraded countertops, and sliding glass doors that lead to a Trex deck ideal for entertaining. The primary bedroom suite includes a tray ceiling, an oversized walk-in closet, and a private bath with dual vanity and shower. Two additional generously sized bedrooms with ample closet space, a full hall bath, and a convenient laundry room complete the upper level. With its thoughtful layout, modern features, and prime location, this home truly offers the best of both worlds. Don’t miss this opportunity—schedule your showing today!
Property Features
Property Type: Residential - Townhouse
Cooling: Central A/C
Fuel Type: Natural Gas
Garage: 1
Heating: Forced Air
Home Style: Colonial, Craftsman
Lot Size: 0.00 Acre(S)
Stories: 3.0
Taxes: $6,896
Year Built: 2020
Feature Descriptions
Additional Structures: Above Grade, Below Grade
Appliances: Built-In Microwave, ENERGY STAR Refrigerator, Oven - Self Cleaning, Oven/Range - Gas, Stove
Days on Site: 56
Exterior: Sidewalks, Street Lights
Exterior: Stone, Vinyl Siding
Flooring: Carpet, Laminate Plank
HOA Fee: $270.00/Quarterly
Interior: Attic, Carpet, Ceiling Fan(s), Combination Kitchen/Living, Crown Moldings, Efficiency, Floor Plan - Open, Kitchen - Eat-In, Kitchen - Island, Pantry, Spiral Staircase, Bathroom - Tub Shower, Upgraded Countertops, Walk-in Closet(s)
Lot Dimensions: 0.00 Acre(S)
Municipality: EAST GREENWICH TWP
Parking Features: Concrete Driveway
Parking Notes: 1 Total Parking Spaces
Rooms: Living Room, Bedroom 2,Bedroom 3,Kitchen, Family Room, Bedroom 1
Sewer: Public Sewer
SQFT Above Finished: 1960
SQFT Total Finished: 1960
Structure Type: Interior Row/Townhouse
Total Garage/Parking Spaces: 1
Water: Public
Windows: Double Hung, Energy Efficient, Insulated, Screens
Room Sizes
Bedroom 1: 16 x 13 Level - Upper 1
Bedroom 2: 11 x 9 Level - Upper 1
Bedroom 3: 10 x 9 Level - Upper 1
Kitchen: 19 x 16 Level - Main
Living Room: 19 x 17 Level - Main
Family Room: 19 x 18 Level - Lower 1
Local Schools
School District: EAST GREENWICH TOWNSHIP PUBLIC SCHOOLS
Listed By / Shown By
Listed By
Agency Name: Home and Heart Realty
Agency Phone: 8564181324
Shown By
Agent Name: Larry Levin
Agent Phone: Cell: (267) 808-6565
Agency Title: RealtyMark

Estimate Your Payment
Estimated Payment
$ 1,619.32 per month $923.61 Principal & Interest $574.67 Property Tax $121.04 Homeowner's InsuranceChange Payment Information
Privacy Policy / DMCA Notice / ADA Accessibility


This site is hosted, designed and copyright
© 1994 - 2026 by
Delta Media Group, Inc. -- Patent Pending --
Agent License Information: RB068489
2606 Lamington Court | MLS# NJGL2073430
This townhouse located at 2606 Lamington Court, Clarksboro, NJ 08020 is currently listed for sale with an asking price of $415,000. This property was built in 2020 and has 3 bedrooms and 2 full and 1 partial baths with 1960 sq. ft. Lamington Court is located in the VILLAGES OF BERKLEY SQUARE subdivision within the EAST GREENWICH TOWNSHIP PUBLIC SCHOOLS school district. Search VILLAGES OF BERKLEY SQUARE real estate on www.livelovephilly.com today.