Larry Levin, Realtor

BEDS5
BATHS3 full 2 partial
MLS#4036947
STATUS
PROPERTY TYPEResidential - Single Family
Property Description
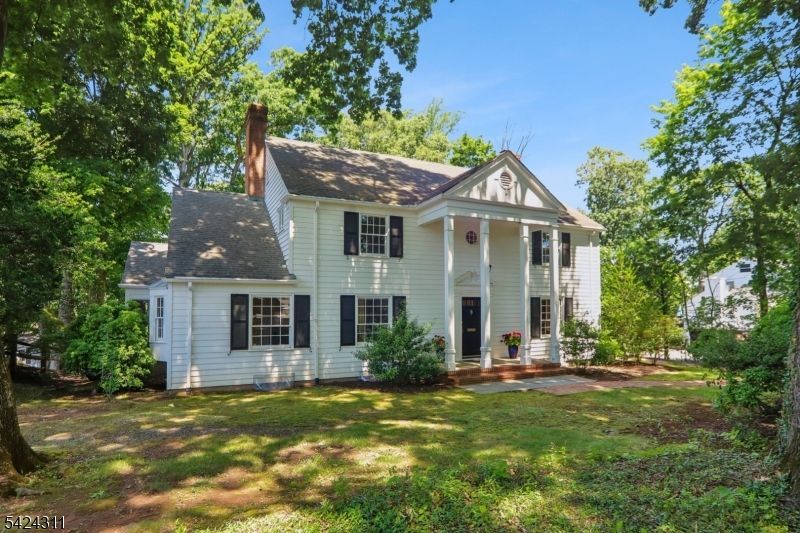
Custom built in 1960 by the owners, this charming center hall colonial is one of a kind. It offers many unique features; spacious rooms with large windows, 4 fireplaces, an optional first floor master suite with a sitting room and full bath, a cozy library with numerous built ins, a screened in porch and a curved wall of windows in the dining room that open to a slate patio. The second floor has 4 large bedrooms and a captivating, surprise room off of the master bedroom. Located in the "Mansion Row" section of Chatham Borough, this home is deceiving large and very special!
Property Features
Property Type: Residential - Single Family
Basement: Yes
Basement: Finished-Partially, Full
Cooling: Wall A/C Unit(s)
Fuel Type: Gas-Natural
Garage: 2
Heating: 1 Unit
Home Style: Colonial
Lot Size: 0.71 Acres
Roof Type: Asphalt Shingle
Taxes: $24,035
Year Built: 1960
Amenities
CODetect
FireExtg
SmokeDet
StallShw
StereoSy
TubShowr
Enclosed Porch(es)
Patio
Storm Door(s)
Storm Window(s)
Feature Descriptions
Appliances: Dishwasher, Dryer, Kitchen Exhaust Fan, Microwave Oven, Range/Oven-Gas, Refrigerator, Washer
Bath: Tub Shower
Days on Site: 21
Driveway: 1 Car Width, Blacktop
Exterior: Wood Shingle
Fireplace: Family Room, Library, Living Room, Rec Room
Flooring: Tile, Wood
Handicap: No
Lot: Wooded Lot
Lot Dimensions: 0.71 acre(s)
Parking Notes: Attached Garage, Garage Door Opener
Sewer: Public Sewer
Utilities: Electric, Gas-Natural
Water: Public Water
Room Sizes
Primary: 21x13
Bedroom 2: 17x15
Bedroom 3: 15x14
Bedroom 4: 16x13
Dining Room: 17x17
Family Room: 23x21
Kitchen: 17x12
Living Room: 25x16
Bedroom: 16x12
Library: 16x15
SittngRm: 16x10
Screened Patio/Porch: 16x12
Local Schools
High School: Chatham
Middle School: Chatham
Elementary School: Washington
Listed By / Shown By
Listed By
Agency Name: KL SOTHEBY'S INT'L. REALTY
Agency Contact: 973-768-5447
Shown By
Agent Name: Larry Levin
Agent Phone: Cell: (267) 808-6565
Agency Title: RealtyMark

Estimate Your Payment
Estimated Payment
$ 7,024.80 per month $4,440.01 Principal & Interest $2,002.92 Property Tax $581.88 Homeowner's InsuranceChange Payment Information
Privacy Policy / DMCA Notice / ADA Accessibility


This site is hosted, designed and copyright
© 1994 - 2026 by
Delta Media Group, Inc. -- Patent Pending --
Agent License Information: RB068489
260 Fairmount Ave | MLS# 4036947
This single family home located at 260 Fairmount Ave, Chatham, NJ 07928 is currently listed for sale with an asking price of $1,995,000. This property was built in 1960 and has 5 bedrooms and 3 full and 2 partial baths. Search Chatham real estate on www.livelovephilly.com today.