Larry Levin, Realtor

BEDS3
BATHS2 full 1 partial
SQUARE FEET1,632
MLS#NJCD2121008
STATUSACTIVE
PROPERTY TYPEResidential - Single Family
SCHOOLHADDON TOWNSHIP PUBLIC SCHOOLS
Property Description
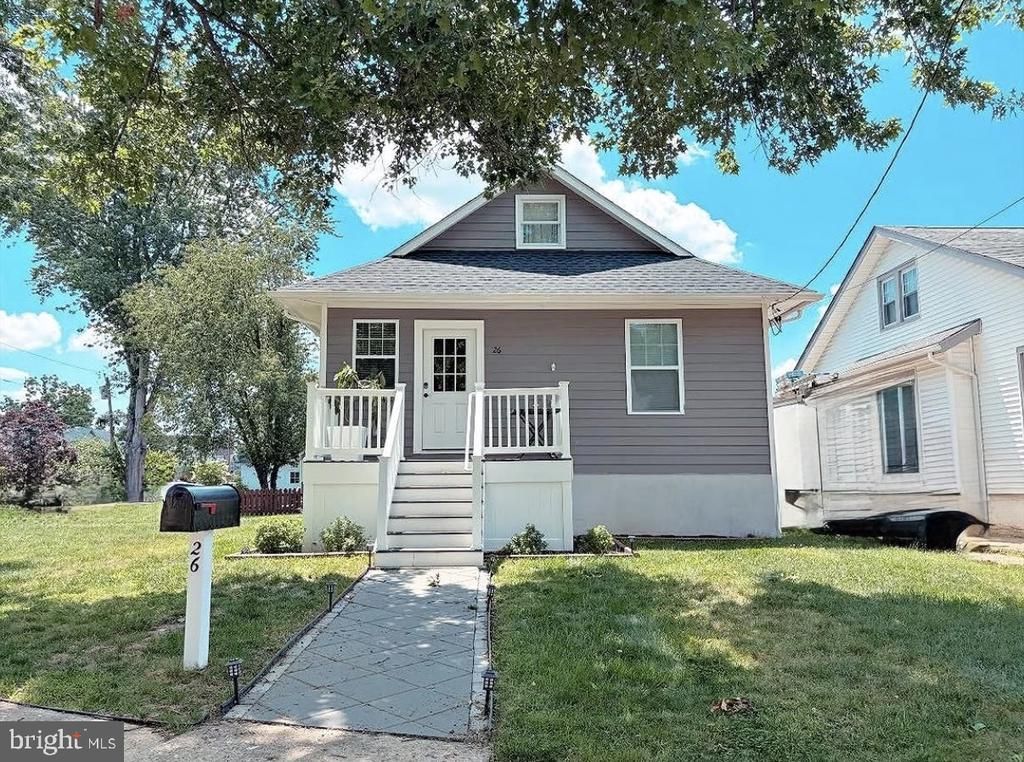
Pack your bags and move into this completely updated bungalow situated on a corner lot in an excellent neighborhood. 2 bedrooms and 2 full baths on the main level. upstairs has a finished bonus area and another full bedroom. Basement is partially finished and features a powder room. Roof and siding are newer, furnace and central AC unit and are 1 year old. Come take a look! Great location!
Property Features
Property Type: Residential - Single Family
Basement: Yes
Basement: Partially Finished
Cooling: Central A/C
Fuel Type: Natural Gas
Heating: Forced Air
Home Style: Bungalow
Lot Size: 0.10 Acres
Roof Type: Shingle
Stories: 1.5
Taxes: $9,567
Year Built: 1925
Feature Descriptions
Additional Structures: Above Grade
Days on Site: 21
Lot: Corner
Lot Dimensions: 0.10 Acre(S)
Municipality: HADDON TWP
Number of Rooms: 9
Rooms: Living Room, Dining Room, Primary Bedroom, Bedroom 2,Bedroom 3,Kitchen, Family Room, Bedroom 1,Laundry, Other, Attic
Sewer: Public Sewer
SQFT Above Finished: 1632
SQFT Total Finished: 1632
Structure Type: Detached
Utilities: Cable TV
Water: Public
Room Sizes
Primary Bedroom: 11 x 11 Level - Main
Bedroom 1: 11 x 11 Level - Main
Bedroom 2: 17 x 12 Level - Upper 1
Bedroom 3: 10 x 12 Level - Upper 1
Laundry: 11 x 12 Level - Lower 3
Kitchen: 11 x 8 Level - Main
Dining Room: 15 x 13 Level - Main
Family Room: 17 x 20 Level - Lower 3
Living Room: 23 x 12 Level - Main
Other: 10 x 12 Level - Upper 1
Other: 7 x 23 Level - Main
Local Schools
High School: HADDON TOWNSHIP
School District: HADDON TOWNSHIP PUBLIC SCHOOLS
Listed By / Shown By
Listed By
Agency Name: Coldwell Banker Realty
Agency Phone: 8566855600
Shown By
Agent Name: Larry Levin
Agent Phone: Cell: (267) 808-6565
Agency Title: RealtyMark

Estimate Your Payment
Estimated Payment
$ 2,295.00 per month $1,324.21 Principal & Interest $797.25 Property Tax $173.54 Homeowner's InsuranceChange Payment Information
Privacy Policy / DMCA Notice / ADA Accessibility


This site is hosted, designed and copyright
© 1994 - 2026 by
Delta Media Group, Inc. -- Patent Pending --
Agent License Information: RB068489
26 Virginia Avenue | MLS# NJCD2121008
This single family home located at 26 Virginia Avenue, Haddon Township, NJ 08108 is currently listed for sale with an asking price of $595,000. This property was built in 1925 and has 3 bedrooms and 2 full and 1 partial baths with 1632 sq. ft. Virginia Avenue is located within the HADDON TOWNSHIP PUBLIC SCHOOLS school district. Search Haddon Township real estate on www.livelovephilly.com today.