Larry Levin, Realtor

BEDS2
BATHS1 full
SQUARE FEET948
MLS#NJBL2114672
STATUSPENDING
PROPERTY TYPEResidential - Townhouse
SUBDIVISIONSUMMERHILL
SCHOOLDELRAN TOWNSHIP PUBLIC SCHOOLS
Property Description
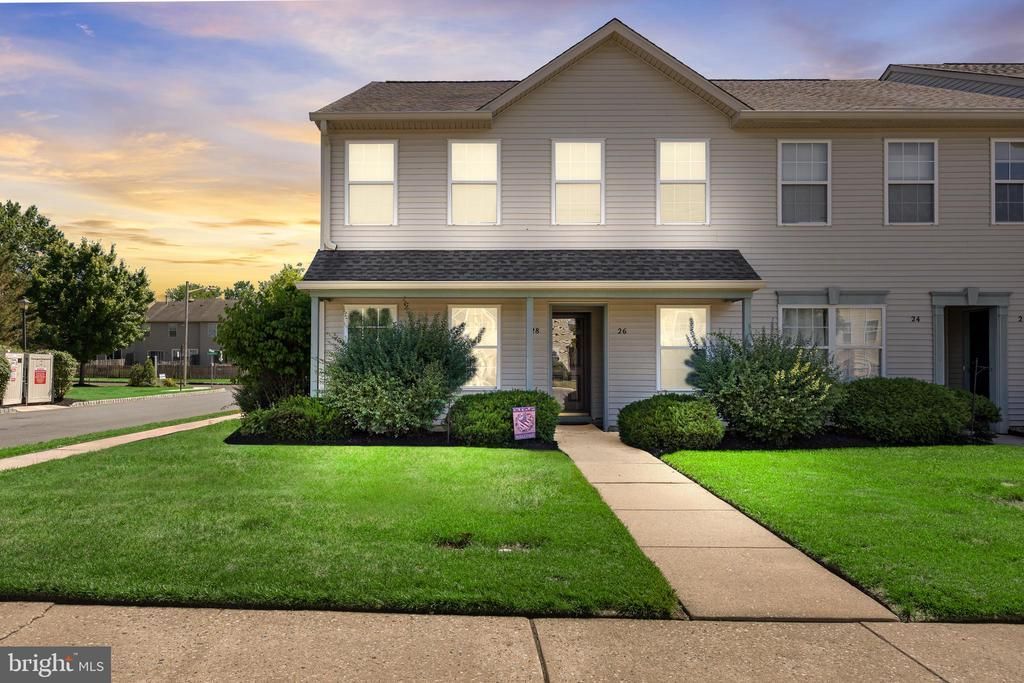
OPEN HOUSE CANCELLED Livable, Lovable and Affordable best describes this meticulously maintained First Floor-End Unit Condominium. Once you step inside and see the Beautiful Kitchen with Quartz Countertops, Ceramic Backsplash combined with Stainless Steel Appliances... you'll Fall In Love! The Foyer, Kitchen, Master and Bathroom have Shaw Flooring which is a Luxury Vinyl. The Carpeting is 2 years new as well. This Sunlit Open Concept Floor Plan offers versatility of living and is simply charming. The HVAC and Hot Water Heater are 2 Years New! As you sit on your back patio overlooking the premium location, you'll naturally experience the peace that comes from having had made a wise decision to invest in this rare opportunity, Plenty of Parking, Close to the Ball Fields, Shopping and Transportation. Come By and Check it Out for Yourself!
Property Features
Property Type: Residential - Townhouse
Cooling: Central A/C
Fuel Type: Natural Gas
Heating: Forced Air
Home Style: Ranch/Rambler
Roof Type: Asphalt
Stories: 1.0
Taxes: $3,692
Year Built: 1997
Feature Descriptions
Additional Structures: Above Grade, Below Grade
Condo/Coop Fee: $340.00/Monthly
Days on Site: 27
Exterior: Asphalt
HOA Fee: $266.00/Semi-Annually
Municipality: DELRAN TWP
Parking Features: Assigned
Pet Restrictions: No Pet Restrictions
Rooms: Living Room, Primary Bedroom, Bedroom 2,Kitchen, Primary Bathroom
Sewer: Public Sewer
SQFT Above Finished: 948
SQFT Total Finished: 948
Structure Type: End of Row/Townhouse
Water: Public
Local Schools
High School: DELRAN H.S.
Middle School: DELRAN M.S.
Elementary School: MILLBRIDGE E.S.
School District: DELRAN TOWNSHIP PUBLIC SCHOOLS
Listed By / Shown By
Listed By
Agency Name: RE/MAX Preferred - Cherry Hill
Agency Phone: 8566162626
Shown By
Agent Name: Larry Levin
Agent Phone: Cell: (267) 808-6565
Agency Title: RealtyMark

Estimate Your Payment
Estimated Payment
$ 911.55 per month $533.91 Principal & Interest $307.67 Property Tax $69.97 Homeowner's InsuranceChange Payment Information
Privacy Policy / DMCA Notice / ADA Accessibility


This site is hosted, designed and copyright
© 1994 - 2026 by
Delta Media Group, Inc. -- Patent Pending --
Agent License Information: RB068489
26 Foxglove Drive | MLS# NJBL2114672
This townhouse located at 26 Foxglove Drive, Delran, NJ 08075 is currently listed for sale with an asking price of $239,900. This property was built in 1997 and has 2 bedrooms and 1 full baths with 948 sq. ft. Foxglove Drive is located in the SUMMERHILL subdivision within the DELRAN TOWNSHIP PUBLIC SCHOOLS school district. Search SUMMERHILL real estate on www.livelovephilly.com today.