Larry Levin, Realtor

BEDS4
BATHS2 full
SQUARE FEET1,904
MLS#NJMM2004640
STATUSPENDING
PROPERTY TYPEResidential - Single Family
SCHOOLUPPER FREEHOLD REGIONAL SCHOOLS
Property Description
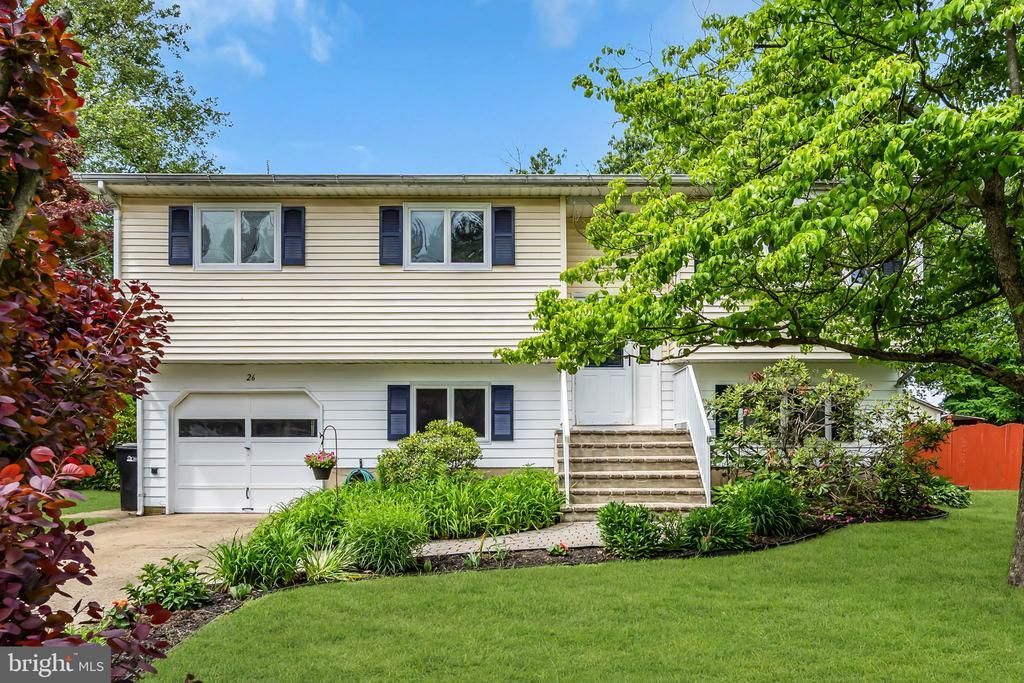
26 Allen Drive is a charming home nestled on a quiet street in historic Allentown Borough. A paver brick pathway, one-car garage, and beautifully planted perennial gardens create a warm welcome. Inside, hardwood flooring, vaulted ceilings, and open living and dining spaces offer a bright and inviting atmosphere. The kitchen features a peninsula island with bar-style seating and a window overlooking the yard. Three bedrooms share a hall bath on the main level, while pull-down attic stairs provide additional storage. The expansive lower level is an entertainer’s delight, featuring large picture windows, a vaulted family room with a full brick wood-burning fireplace, sliding glass doors to the outdoors, a full bath, office with closet storage, and an additional bedroom. This versatile space creates a unique primary suite alternative or private retreat, complete with direct access to the pool and outdoor living areas while family and guests enjoy their own space upstairs. An oversized one-car garage, laundry, and utility room add everyday functionality. Outside, enjoy a built-in swimming pool with a new liner, a fully fenced yard with abundant play space, mature trees, a custom rock-climbing wall, and a charming treehouse. Experience the lifestyle that makes Allentown so beloved — stroll to downtown shops, restaurants, cafés, and community events while enjoying the charm of small-town living, all just minutes from major highways and within the highly regarded Upper Freehold Regional School District.
Property Features
Property Type: Residential - Single Family
Cooling: Central A/C
Fireplaces: 1
Fuel Type: Natural Gas
Garage: 1
Heating: Forced Air
Home Style: Bi-level
Lot Size: 0.25 Acres
Stories: 2.0
Taxes: $8,335
Year Built: 1963
Feature Descriptions
Additional Structures: Above Grade, Below Grade
Days on Site: 50
Exterior: Frame
Fencing: Fully
Fireplace: Brick, Wood
Flooring: Wood
Interior: Attic, Bathroom - Tub Shower, Wood Floors
Lot Dimensions: 0.25 Acre(S)
Municipality: ALLENTOWN BORO
Parking Notes: 1 Total Parking Spaces
Rooms: Living Room, Dining Room, Bedroom 2,Bedroom 3,Bedroom 4,Kitchen, Family Room, Bedroom 1,Office
Sewer: Public Sewer
SQFT Above Finished: 1904
SQFT Total Finished: 1904
Structure Type: Detached
Total Garage/Parking Spaces: 1
Water: Public
Room Sizes
Living Room: 14 x 12 Level - Main
Dining Room: 12 x 12 Level - Main
Kitchen: 11 x 11 Level - Main
Bedroom 1: 12 x 11 Level - Main
Bedroom 2: 11 x 11 Level - Main
Bedroom 3: 10 x 9 Level - Main
Bedroom 4: 13 x 11 Level - Lower 1
Family Room: 20 x 10 Level - Lower 1
Office: 10 x 8 Level - Lower 1
Local Schools
High School: ALLENTOWN H.S.
Middle School: STONE BRIDGE
Elementary School: NEWELL
School District: UPPER FREEHOLD REGIONAL SCHOOLS
Listed By / Shown By
Listed By
Agency Name: Keller Williams Premier
Agency Phone: 6094595100
Shown By
Agent Name: Larry Levin
Agent Phone: Cell: (267) 808-6565
Agency Title: RealtyMark

Estimate Your Payment
Estimated Payment
$ 2,204.92 per month $1,335.34 Principal & Interest $694.58 Property Tax $175.00 Homeowner's InsuranceChange Payment Information
Privacy Policy / DMCA Notice / ADA Accessibility


This site is hosted, designed and copyright
© 1994 - 2026 by
Delta Media Group, Inc. -- Patent Pending --
Agent License Information: RB068489
26 Allen Drive | MLS# NJMM2004640
This single family home located at 26 Allen Drive, Allentown, NJ 08501 is currently listed for sale with an asking price of $600,000. This property was built in 1963 and has 4 bedrooms and 2 full baths with 1904 sq. ft. Allen Drive is located within the UPPER FREEHOLD REGIONAL SCHOOLS school district. Search Allentown real estate on www.livelovephilly.com today.