Larry Levin, Realtor

BEDS4
BATHS3 full 1 partial
SQUARE FEET2,700
MLS#NJBL2114730
STATUSACTIVE UNDER CONTRACT
PROPERTY TYPEResidential - Single Family
SUBDIVISIONWRIGHTSTOWN
SCHOOLNORTHERN BURLINGTON COUNT SCHOOLS
Property Description
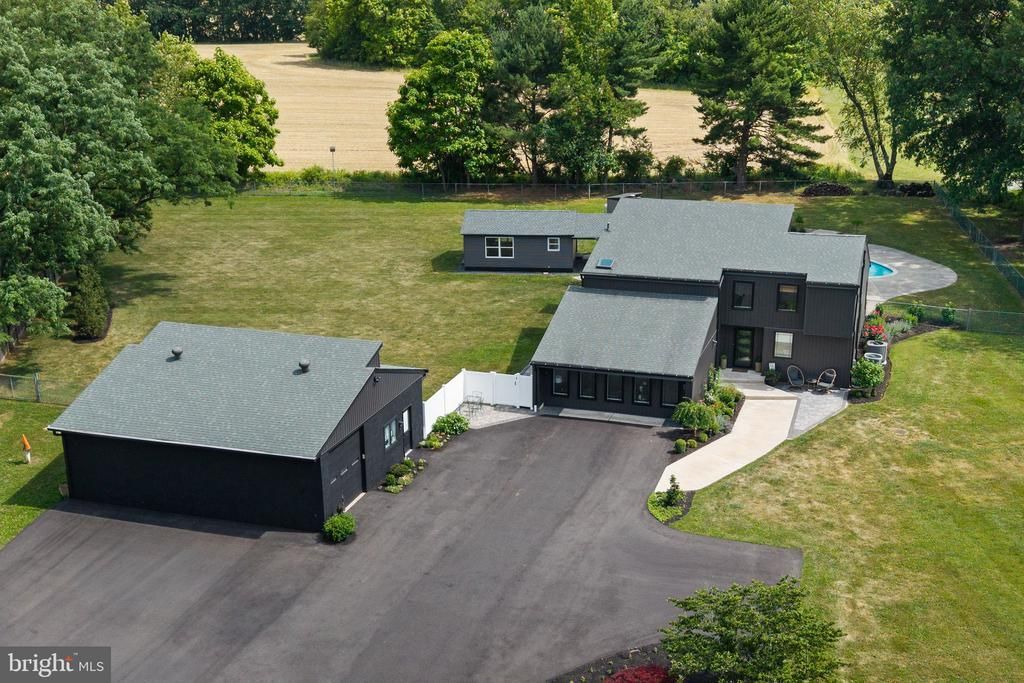
STUNNING 2-ACRE PRIVATE RETREAT WITH RESORT-STYLE POOL, THEATER & LUXURY UPGRADES Welcome to your own private resort—an extraordinary 2-acre retreat where every major update and upgrade is four years old or newer. From the stunning modern exterior and expansive driveway to the resort-style pool, gourmet chef’s kitchen, immersive movie theater, and incredible entertaining spaces, this one-of-a-kind property offers the perfect blend of luxury, comfort, and endless possibilities. From the moment you arrive, you’ll appreciate the extensive investments made throughout this exceptional home, including a newer roof and siding on the house, garage, and pool house, Andersen 400 Series windows, a Pella front door, new asphalt driveway, elegant paver patios and walkways, and beautifully landscaped grounds that create incredible curb appeal. Inside, luxury and functionality come together with stylish LVT flooring, upgraded interior doors and moldings, and an impressive gourmet kitchen designed to delight even the most discerning chef. The kitchen features stunning Quartzite countertops, solid wood cabinetry with premium built-in organization including utensil drawers, spice racks, and oversized pot drawers, along with high-end JennAir appliances, highlighted by a 36-inch cooktop with a built-in griddle. Two spacious pantries provide exceptional storage and convenience. The primary suite is a true sanctuary, featuring a massive custom walk-in closet and a spa-inspired bath with a luxurious oversized shower illuminated by a skylight. In total, the home offers 3.5 beautifully updated bathrooms designed with both elegance and comfort in mind. Designed for year-round comfort and wellness, the home includes two newer heating systems, one equipped with a humidifier and allergy-control system, as well as a 1.5-year-old water treatment system featuring a softener, whole-house filtration, and UV light. Entertainment is woven throughout the home with built-in Sonos audio across the first floor and surround sound in the family room. Movie nights become unforgettable in the dedicated theater room featuring full surround sound, a 4K projector, and an impressive 101-inch screen. Step outside to your private backyard paradise. The expansive fenced yard surrounds a spectacular in-ground pool with recently redone plaster and remaining warranty coverage, plus a Merlin pool cover less than one year old. Whether hosting summer gatherings or enjoying peaceful evenings at home, this outdoor oasis is designed for making lasting memories. The oversized detached garage offers endless flexibility, with room for two cars, a future workshop, abundant upstairs storage, and a separate office complete with a mini-split heating and cooling system. The office also includes a closet, making it ideal as a guest room, hobby space, or private retreat. Adding even more versatility, the pool house is ready for your vision—whether you dream of a game room, man cave, she shed, fitness studio, bath house, or poolside entertainment space. The possibilities are truly endless. Complete with a cozy wood stove with blower, thoughtfully upgraded finishes throughout, and every major improvement already completed, this remarkable property is the rare combination of luxury, privacy, and resort-style living. Move right in and start enjoying the lifestyle you’ve always imagined—this extraordinary 2-acre retreat is ready to welcome you home.
Property Features
Property Type: Residential - Single Family
Cooling: Central A/C
Fireplaces: 1
Fuel Type: Electric, Wood
Garage: 2
Heating: Forced Air, Heat Pump - Electric BackUp, Wood Burn S
Home Style: Contemporary
Lot Size: 1.93 Acres
Roof Type: Architectural Shingle
Stories: 2.0
Taxes: $9,960
Year Built: 1988
Feature Descriptions
Accessibility: 2+ Access Exits
Additional Structures: Above Grade, Below Grade
Appliances: Dryer - Electric, Dual Flush Toilets, Energy Efficient Appliances, ENERGY STAR Dishwasher, ENERGY STAR Refrigerator, Exhaust Fan, Humidifier, Oven - Wall, Oven/Range - Electric, Refrigerator, Stainless Steel Appliances, Water Conditioner - Owned, Water Heater - High-Efficiency, Range Hood, Microwave, Oven - Double
Days on Site: 24
Electric: 200+ Amp Service
Exterior: Extensive Hardscape, Outbuilding(s)
Exterior: Frame
Fireplace: Flue for Stove
Flooring: Luxury Vinyl Plank, Tile/Brick
Lot Dimensions: 1.93 Acre(S)
Municipality: SPRINGFIELD TWP
Parking Features: Asphalt Driveway
Parking Notes: 2 Total Parking Spaces
Pet Restrictions: No Pet Restrictions
Sewer: Septic Exists
SQFT Above Finished: 2700
SQFT Total Finished: 2700
Structure Type: Detached
Swimming Pool: Fenced, Filtered, Gunite, In Ground
Total Garage/Parking Spaces: 2
Utilities: Cable TV Available, Propane, Electric Available
Water: Well, Private
Local Schools
School District: NORTHERN BURLINGTON COUNT SCHOOLS
Listed By / Shown By
Listed By
Agency Name: CB Schiavone & Associates
Agency Phone: 6092919400
Shown By
Agent Name: Larry Levin
Agent Phone: Cell: (267) 808-6565
Agency Title: RealtyMark

Estimate Your Payment
Estimated Payment
$ 3,070.09 per month $1,980.53 Principal & Interest $830.00 Property Tax $259.55 Homeowner's InsuranceChange Payment Information
Privacy Policy / DMCA Notice / ADA Accessibility


This site is hosted, designed and copyright
© 1994 - 2026 by
Delta Media Group, Inc. -- Patent Pending --
Agent License Information: RB068489
2576 Monmouth Road | MLS# NJBL2114730
This single family home located at 2576 Monmouth Road, Jobstown, NJ 08041 is currently listed for sale with an asking price of $889,900. This property was built in 1988 and has 4 bedrooms and 3 full and 1 partial baths with 2700 sq. ft. Monmouth Road is located in the WRIGHTSTOWN subdivision within the NORTHERN BURLINGTON COUNT SCHOOLS school district. Search WRIGHTSTOWN real estate on www.livelovephilly.com today.