Larry Levin, Realtor

BEDS2
BATHS2 full 1 partial
SQUARE FEET1,708
MLS#PAMC2197698
STATUSACTIVE
PROPERTY TYPERental - Townhouse
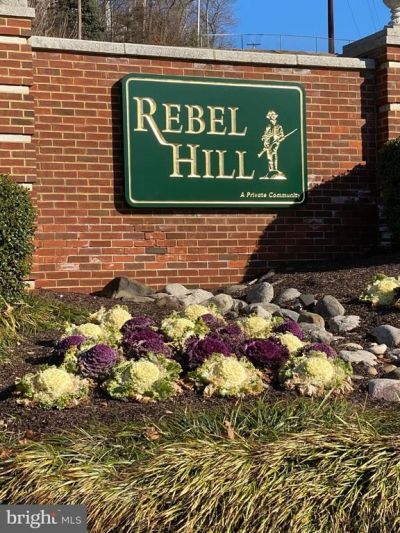
SUBDIVISIONREBEL HILL
SCHOOLUPPER MERION AREA
Property Description
Executive RENTAL......Rebel Hill Townhome! This stunning Townhome offers the perfect blend of comfortable living & choice location. Move-in condition...better than new, townhome at Rebel Hill. This bright & spacious, 2 bedroom, 2 1/2 bath home offers entrance foyer, living room, dining room, guest powder room, coat closet & entrance to the garage. A dramatic 2 story great room with wood burning fireplace & floor to ceiling palladium windows, updated kitchen with cherry cabinetry, granite counters, top of the line appliances & door to patio. The 2nd floor, reached by an open staircase, offers 2 bedrooms, including the master suite with vaulted ceiling, a walk-in closet & a newer luxurious bathroom with vaulted ceiling, vanity with his & her sinks, whirlpool tub, oversized glass enclosed stall shower & separate water closet. There is a hall bathroom with tub/shower & a full laundry with washer & dryer... plus you get Rebel Hill's fabulous location minutes to expressway, Blue Route, King of Prussia, Center City & a quick ride to the Airport!
Property Features
Property Type: Rental - Townhouse
Cooling: Central A/C
Fireplaces: 1
Fuel Type: Natural Gas
Garage: 1 car attached
Heating: Central
Home Style: Transitional
Lot Size: 0.07 Acres
Stories: 2.0
Year Built: 1993
Feature Descriptions
Additional Structures: Above Grade, Below Grade
Appliances: Built-In Microwave, Dishwasher, Disposal, Dryer, Washer, Oven/Range - Gas, Refrigerator
Days on Site: 1
Exterior: Vinyl Siding
Flooring: Engineered Wood
Interior: Bathroom - Jetted Tub, Bathroom - Walk-In Shower, Dining Area, Floor Plan - Open, Formal/Separate Dining Room, Kitchen - Eat-In, Recessed Lighting, Walk-in Closet(s), Wood Floors
Lot Dimensions: 0.07 Acre(S)
Municipality: UPPER MERION TWP
Pet Restrictions: Case by Case Basis
Sewer: Public Sewer
SQFT Above Finished: 1708
SQFT Total Finished: 1708
Structure Type: Interior Row/Townhouse
Total Garage/Parking Spaces: 1
Water: Public
Local Schools
High School: UPPER MERION
Middle School: UPPER MERION
Elementary School: UPPER MERION
School District: UPPER MERION AREA
Listed By / Shown By
Listed By
Agency Name: BHHS Fox & Roach-Haverford
Agency Phone: 6106494500
Shown By
Agent Name: Larry Levin
Agent Phone: Cell: (267) 808-6565
Agency Title: RealtyMark

Privacy Policy / DMCA Notice / ADA Accessibility


This site is hosted, designed and copyright
© 1994 - 2026 by
Delta Media Group, Inc. -- Patent Pending --
Agent License Information: RB068489
253 Valley Forge Lookout Place | MLS# PAMC2197698
This property located at 253 Valley Forge Lookout Place, Wayne, PA 19087 is currently listed for rent with an asking price of $3,500 / Monthly. Valley Forge Lookout Place is located within the UPPER MERION AREA school district. Search Wayne real estate on www.livelovephilly.com today.