Larry Levin, Realtor

BEDS6
BATHS3 full 1 partial
SQUARE FEET5,028
MLS#4041292
STATUS
PROPERTY TYPEResidential - Single Family
Property Description
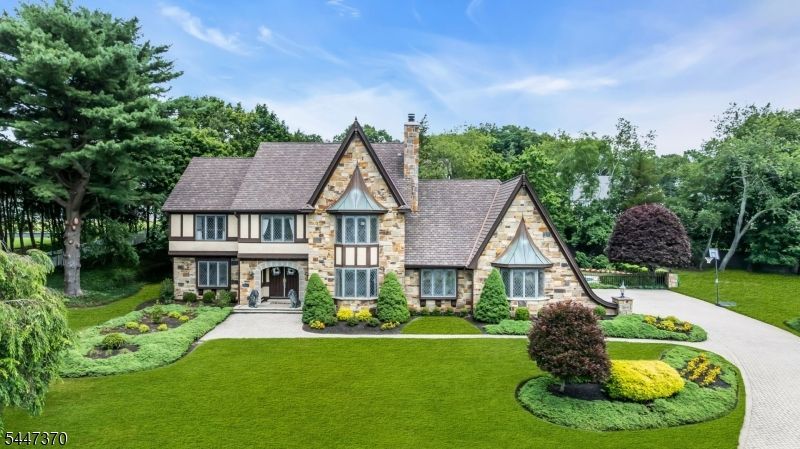
Nestled on a private cul-de-sac in the highly desirable Manasquan Park section of Wall, this exceptional 6-bedroom, 3 full and 1 half bath home offers the perfect blend of luxury, comfort, and location. Just moments from the Manasquan River, you'll enjoy convenient river access while coming home to your own private retreat. The beautifully updated eat-in kitchen is the heart of the home, opening to a spacious great room with a cozy wood-burning fireplace. A first-floor bedroom provides flexibility as a guest suite or home office. Upstairs, the impressive primary suite is a true sanctuary, featuring a private deck overlooking the in-ground pool and mature landscaping, a huge walk-in closet, and a unique loft complete with a hot tub and home gym.Four additional generously sized bedrooms provide plenty of space for family and guests.Additional highlights include a large finished bonus room above the oversized garage, a partially finished basement with abundant storage, and an oversized garage offering ample space for vehicles and equipment.Step outside to your backyard oasis featuring an in-ground pool with an attached hot tub, surrounded by lush, mature landscaping that creates the perfect setting for entertaining or relaxing. This remarkable home combines exceptional indoor and outdoor living in one of Wall Township's most sought-after neighborhoods.
Property Features
Property Type: Residential - Single Family
Basement: Yes
Basement: Crawl Space, Finished-Partially
Cooling: Central Air
Fuel Type: Gas-Natural
Garage: 2
Heating: Baseboard - Hotwater
Home Style: Tudor
Lot Size: 0.89 Acres
Roof Type: Asphalt Shingle
Taxes: $20,489
Year Built: 1985
Amenities
Enclosed Porch(es)
Hot Tub
Metal Fence
Patio
Sidewalk
Underground Lawn Sprinkler
Feature Descriptions
Appliances: Central Vacuum, Dishwasher, Dryer, Kitchen Exhaust Fan, Microwave Oven, Range/Oven-Gas, Refrigerator, Washer
Driveway: Paver Block
Exterior: Stone, Stucco
Fireplace: Great Room
Flooring: Carpeting, Tile, Wood
Lot: Cul-De-Sac
Lot Dimensions: 0.89 acre(s)
Parking Notes: Attached Garage, Finished Garage, Oversize Garage
Pool: In-Ground Pool
Sewer: Public Sewer
Swimming Pool: Yes
Utilities: Electric, Gas-Natural
Water: Public Water
Room Sizes
Primary: 19x13
Bedroom 2: 13x12
Bedroom 3: 17x12
Bedroom 4: 15x12
Dining Room: 14x14
Family Room: 25x15
Kitchen: 25x18
Living Room: 18x13
Bedroom: 13x12
Bedroom: 21x13
Loft: 14x29
SittngRm: 16x21
Listed By / Shown By
Listed By
Agency Name: CROSSROADS REALTY INC
Agency Contact: 732-244-4900
Shown By
Agent Name: Larry Levin
Agent Phone: Cell: (267) 808-6565
Agency Title: RealtyMark

Estimate Your Payment
Estimated Payment
$ 7,484.47 per month $5,107.68 Principal & Interest $1,707.42 Property Tax $669.38 Homeowner's InsuranceChange Payment Information
Privacy Policy / DMCA Notice / ADA Accessibility


This site is hosted, designed and copyright
© 1994 - 2026 by
Delta Media Group, Inc. -- Patent Pending --
Agent License Information: RB068489
2520 Autumn Dr | MLS# 4041292
This single family home located at 2520 Autumn Dr, Wall, NJ 08736 is currently listed for sale with an asking price of $2,295,000. This property was built in 1985 and has 6 bedrooms and 3 full and 1 partial baths with 5028 sq. ft. Search Wall real estate on www.livelovephilly.com today.