Larry Levin, Realtor

BEDS4
BATHS4 full
MLS#4040133
STATUS
PROPERTY TYPEResidential - Single Family
Property Description
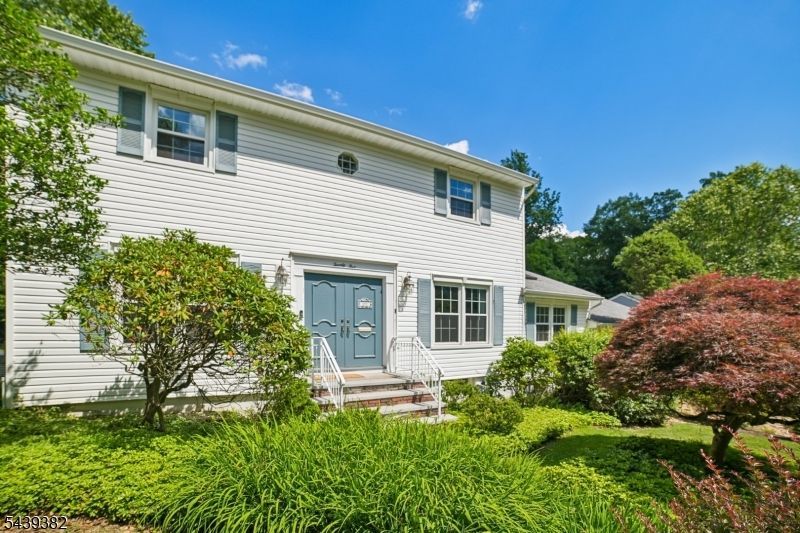
SPACIOUS COLONIAL with 2 SIGNIFICANT ADDITIONS and recent renovations of newer kitchen, 3 full bathrooms. Sets on .3 acre on BROADLAWN most desirable street. 2800 sqft easy flow living not including finished basement. Formal Living, open concept dining room and newer kitchen, High ceiling cozy Family Room with skylite and wood burning fireplace, built-ins & french doors to oversized deck overlooking private level yard. Addition incl. 1st floor 300 sf den / guest Ste w/full bath. Upstairs 400 SQFT master suite, 2nd master ste. Original Master BR with newly renovated en-suite morden bath plus a 3rd BR with full newly renovated bath in hallway. Kitchen Pantry and laudry room right off the kitchen, w/2-Car Garage access on the same level. Finished basement with rec room. 10 min to NYC bus and Mt Pleasant schools. Well maintained home with whole house generater, Central AC and 2 split AC units. Fireplace/chimney/flue are "as is" condition.
Property Features
Property Type: Residential - Single Family
Basement: Yes
Basement: Finished-Partially
Cooling: 2 Units, Central Air, Ductless Split AC, Multi-Zon
Fuel Type: Electric, Gas-Natural
Garage: 2
Heating: 1 Unit, Baseboard - Hotwater, Multi-Zone
Home Style: Colonial
Lot Size: 0.34 Acres
Roof Type: Asphalt Shingle
Taxes: $17,704
Year Built: 1965
Amenities
Cedar Closets
Smoke Detector
Walk-In Closet
Deck
Thermal Windows/Doors
Feature Descriptions
Appliances: Carbon Monoxide Detector, Cooktop - Gas, Dishwasher, Freezer-Freestanding, Generator-Built-In, Kitchen Exhaust Fan, Refrigerator
Bath: Stall Shower
Days on Site: 4
Driveway: 1 Car Width, Blacktop
Exterior: Vinyl Siding
Fireplace: Family Room, Wood Burning
Flooring: Tile, Wood
Handicap: No
Lot: Level Lot
Lot Dimensions: 0.34 acre(s)
Parking Notes: Attached Garage
Sewer: Public Sewer
Utilities: Electric, Gas-Natural
Water: Public Water
Room Sizes
Primary: 12x17
Bedroom 2: 13x11
Bedroom 3: 12x16
Dining Room: 14x19
Family Room: 12x23
Den: 12x21
Kitchen: 12x15
Living Room: 13x23
Rec Room: 28x22
Rec Room: 27x23
Listed By / Shown By
Listed By
Agency Name: GARDEN HOME REALTY
Agency Contact: 973-698-1004
Shown By
Agent Name: Larry Levin
Agent Phone: Cell: (267) 808-6565
Agency Title: RealtyMark

Estimate Your Payment
Estimated Payment
$ 4,742.70 per month $2,888.79 Principal & Interest $1,475.33 Property Tax $378.58 Homeowner's InsuranceChange Payment Information
Privacy Policy / DMCA Notice / ADA Accessibility


This site is hosted, designed and copyright
© 1994 - 2026 by
Delta Media Group, Inc. -- Patent Pending --
Agent License Information: RB068489
25 Tremont Ter | MLS# 4040133
This single family home located at 25 Tremont Ter, Livingston, NJ 07039 is currently listed for sale with an asking price of $1,298,000. This property was built in 1965 and has 4 bedrooms and 4 full baths. Search Livingston real estate on www.livelovephilly.com today.