Larry Levin, Realtor

BEDS3
BATHS2 full
SQUARE FEET1,560
MLS#4040382
STATUS
PROPERTY TYPEResidential - Single Family
Property Description
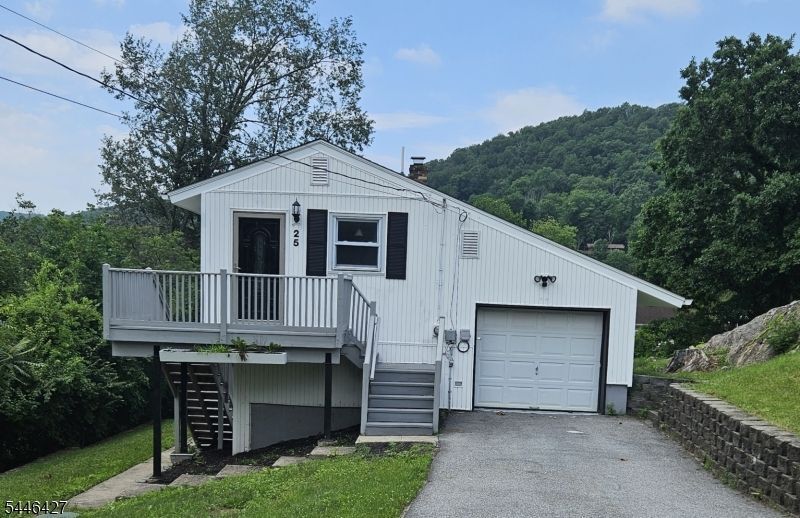
Beautiful mountain views and peaceful country living await in this inviting three-bedroom, two-full-bath split-level home located in the Vernon Valley Lake community. The bright, open-concept kitchen, living, and dining area creates a comfortable setting for everyday living and entertaining. Offering approximately 1,560 square feet of living space, the home also features a spacious family room and a functional multi-level layout. A brand-new furnace provides added comfort, efficiency, and peace of mind for the next owner. Additional highlights include a private primary bedroom with a full bathroom, a one-car built-in garage, ample driveway parking, and a manageable 0.30-acre property. Enjoy Vernon's natural beauty and year-round recreational lifestyle, with convenient access to skiing, hiking, golf, lakes, shopping, and local schools. FHA, VA, conventional, and cash purchasers are welcome, subject to lender and property qualification requirements.
Property Features
Property Type: Residential - Single Family
Cooling: Window A/C(s)
Fuel Type: Oil Tank Above Ground - Outside, See Remarks
Garage: 1
Heating: 1 Unit, Baseboard - Hotwater
Home Style: Split Level
Lot Size: 0.30 Acres
Roof Type: Asphalt Shingle
Taxes: $7,576
Year Built: 1975
Amenities
CODetect
FireExtg
SmokeDet
StallShw
Deck
Feature Descriptions
Appliances: Dishwasher, Microwave Oven, Range/Oven-Electric, Refrigerator, See Remarks, Water Filter
Bath: Stall Shower
Days on Site: 3
Driveway: 1 Car Width, Blacktop
Exterior: Vinyl Siding
Flooring: Laminate
Handicap: No
Lot: Mountain View
Lot Dimensions: 0.30 acre(s)
Parking Notes: Attached Garage, See Remarks
Sewer: Septic
Utilities: Electric, See Remarks
Water: See Remarks, Well
Room Sizes
Primary: 12x11
Bedroom 2: 12x12
Bedroom 3: 11x15
Family Room: 19x11
Kitchen: 13x13
Living Room: 13x13
Local Schools
High School: VERNON
Middle School: GLEN MDW
Elementary School: ROLLING HL
Listed By / Shown By
Listed By
Agency Name: IDENTITY PROPERTIES
Agency Contact: 908-333-2922
Shown By
Agent Name: Larry Levin
Agent Phone: Cell: (267) 808-6565
Agency Title: RealtyMark

Estimate Your Payment
Estimated Payment
$ 1,789.01 per month $1,023.54 Principal & Interest $631.33 Property Tax $134.14 Homeowner's InsuranceChange Payment Information
Privacy Policy / DMCA Notice / ADA Accessibility


This site is hosted, designed and copyright
© 1994 - 2026 by
Delta Media Group, Inc. -- Patent Pending --
Agent License Information: RB068489
25 Ivy Pl | MLS# 4040382
This single family home located at 25 Ivy Pl, Vernon, NJ 07418 is currently listed for sale with an asking price of $459,900. This property was built in 1975 and has 3 bedrooms and 2 full baths with 1560 sq. ft. Search Vernon real estate on www.livelovephilly.com today.