Larry Levin, Realtor

BEDS3
BATHS1 full
MLS#NJOC2043058
STATUSPENDING
PROPERTY TYPEResidential - Single Family
SUBDIVISIONBAYVILLE
SCHOOLCENTRAL REGIONAL SCHOOLS
Property Description
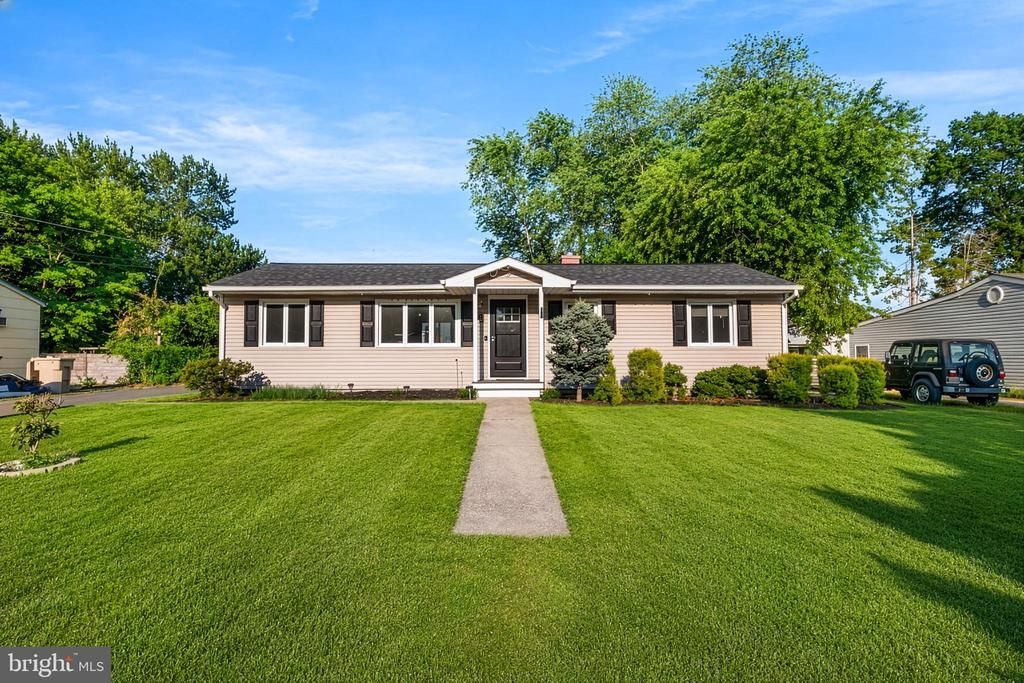
Beautifully updated 3-bedroom, 1-bath home offering comfort, style, and modern upgrades throughout. Step inside to an open-concept floor plan featuring new flooring and an updated eat-in kitchen, perfect for everyday living and entertaining. The home offers three generously sized bedrooms and a beautifully renovated bathroom. Recent improvements include a new roof, as well as a newer hot water heater, furnace, and central air conditioning for added peace of mind. Sliding doors lead to a spacious deck overlooking the large backyard, complete with an above-ground pool and surrounding decking—ideal for summer gatherings. Two storage sheds provide plenty of room for tools, equipment, and outdoor storage needs. Conveniently located just minutes from major roadways, beautiful beaches, marinas, dining, shopping, and recreation, this home offers the perfect blend of comfort and Jersey Shore living
Property Features
Property Type: Residential - Single Family
Cooling: Central A/C
Fuel Type: Natural Gas
Heating: Forced Air
Home Style: Ranch/Rambler
Lot Size: 0.23 Acres
Roof Type: Shingle
Stories: 1.0
Taxes: $4,411
Year Built: 1959
Feature Descriptions
Additional Structures: Above Grade
Appliances: Dishwasher, Dryer, Refrigerator, Stove, Washer
Days on Site: 25
Exterior: Vinyl Siding
Fencing: Fully
Interior: Kitchen - Eat-In, Bathroom - Tub Shower, Ceiling Fan(s), Floor Plan - Open, Wood Floors
Location: Middle Of Block
Lot Dimensions: 0.23 Acre(S)
Municipality: BERKELEY TWP
Number of Rooms: 6
Sewer: Public Sewer
Structure Type: Detached
Swimming Pool: Above Ground
Utilities: Under Ground
Water: Public
Local Schools
School District: CENTRAL REGIONAL SCHOOLS
Listed By / Shown By
Listed By
Agency Name: Redfin
Agency Phone: 6092167035
Shown By
Agent Name: Larry Levin
Agent Phone: Cell: (267) 808-6565
Agency Title: RealtyMark

Estimate Your Payment
Estimated Payment
$ 1,361.89 per month $879.10 Principal & Interest $367.58 Property Tax $115.21 Homeowner's InsuranceChange Payment Information
Privacy Policy / DMCA Notice / ADA Accessibility


This site is hosted, designed and copyright
© 1994 - 2026 by
Delta Media Group, Inc. -- Patent Pending --
Agent License Information: RB068489
249 Keller Street | MLS# NJOC2043058
This single family home located at 249 Keller Street, Bayville, NJ 08721 is currently listed for sale with an asking price of $395,000. This property was built in 1959 and has 3 bedrooms and 1 full baths. Keller Street is located in the BAYVILLE subdivision within the CENTRAL REGIONAL SCHOOLS school district. Search BAYVILLE real estate on www.livelovephilly.com today.