Larry Levin, Realtor

BEDS2
BATHS1 full
MLS#4039904
STATUS
PROPERTY TYPEResidential - Condominium
Property Description
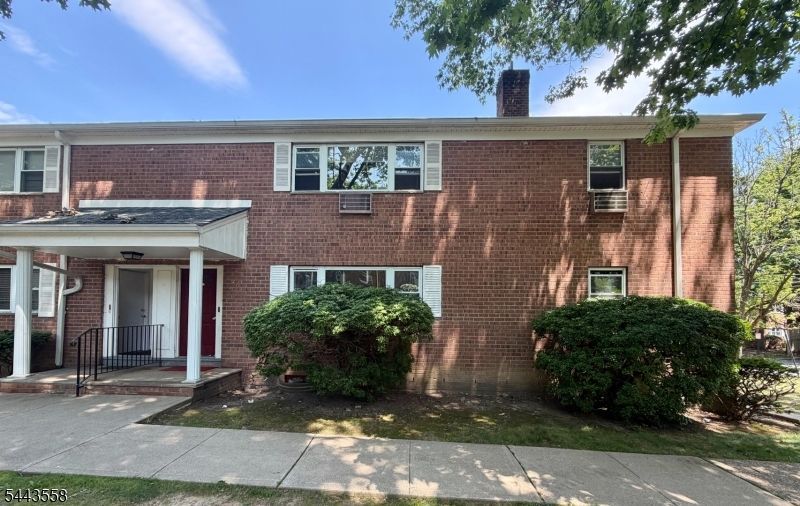
Sparkling updated 2-bedroom end unit offers an open and abundant sunlight layout. The spacious interior features updated kitchen and bathroom, brand new refrigerator, fresh paint throughout. Large family room with a large window seamlessly connects with the dining room creating a comfortable and modern living space. Short distance to the clubhouse and an optional garage for just $40/month. Monthly HOA is $447.41 includes heat, water, sewer, trash & snow removal, and exterior maintenance, coin-operated laundry facility, and reserved parking space #582. Renovated clubhouse includes pool, sauna, fitness center, tennis & basketball courts. Prime location close to major roadways, public transportation, shopping, and dining.
Property Features
Property Type: Residential - Condominium
Cooling: Wall A/C Unit(s)
Fuel Type: Gas-Natural
Heating: 4+ Units, Baseboard - Hotwater
Home Style: One Floor Unit
Roof Type: Asphalt Shingle
Taxes: $5,308
Year Built: 1960
Feature Descriptions
Appliances: Carbon Monoxide Detector, Cooktop - Gas, Dishwasher, Microwave Oven, Range/Oven-Electric, Range/Oven-Gas, Refrigerator
Days on Site: 6
Driveway: Assigned, Parking Lot-Shared
Exterior: Brick
Pool: Association Pool
Sewer: Association, Public Sewer
Swimming Pool: Yes
Utilities: Gas-Natural
Water: Association, Public Water
Room Sizes
Primary: 14x13
Bedroom 2: 15x11
Dining Room: 13x9
Kitchen: 10x9
Living Room: 14x9
Local Schools
High School: Par-Hills
Middle School: BrookLawn
Elementary School: MtTabor
Listed By / Shown By
Listed By
Agency Name: REALTY MARK CENTRAL

Shown By
Agent Name: Larry Levin
Agent Phone: Cell: (267) 808-6565
Estimate Your Payment
Estimated Payment
$ 1,184.92 per month $656.54 Principal & Interest $442.33 Property Tax $86.04 Homeowner's InsuranceChange Payment Information
Privacy Policy / DMCA Notice / ADA Accessibility


This site is hosted, designed and copyright
© 1994 - 2026 by
Delta Media Group, Inc. -- Patent Pending --
Agent License Information: RB068489
2467 State Rt10 Bldg 14-1b | MLS# 4039904
This condo located at 2467 State Rt10 Bldg 14-1b, Parsippany-troy Hills, NJ 07950 is currently listed for sale by REALTY MARK CENTRAL, with an asking price of $295,000. This property was built in 1960 and has 2 bedrooms and 1 full baths. Search Parsippany-troy Hills real estate on www.livelovephilly.com today.