Larry Levin, Realtor

BEDS3
BATHS2 full
MLS#4036726
STATUS
PROPERTY TYPEResidential - Single Family
Property Description
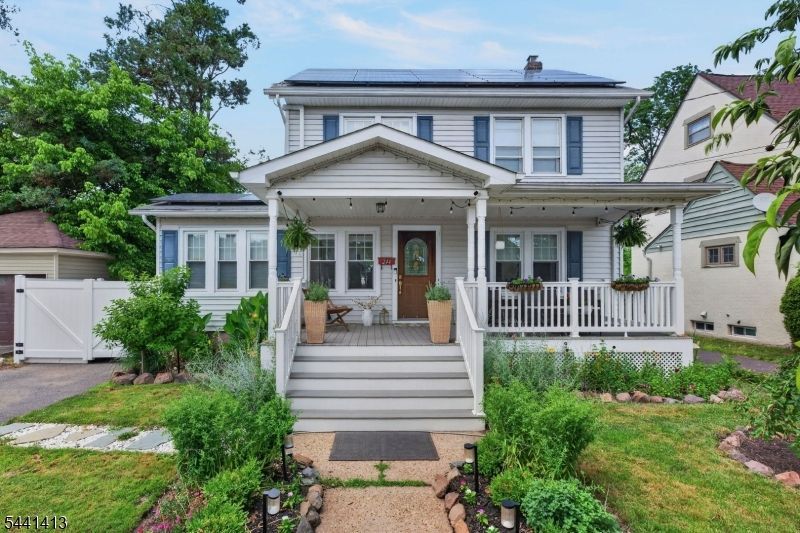
Dunellen charm meets modern updates! From the moment you arrive, this inviting Colonial captivates with its welcoming rocking chair front porch, attractive landscaping, and timeless curb appeal. Inside, a thoughtfully renovated interior showcases sun-filled living spaces, gleaming hardwood floors, recessed lighting, and a layout designed for both everyday living and entertaining. The expanded kitchen serves as the heart of the home, featuring quartz countertops, white shaker cabinetry, stainless steel appliances, subway tile backsplash, and breakfast bar. The main level also offers a spacious dining room, inviting living room with custom stone accent wall and electric fireplace, and a sun-lit den surrounded by windows and separated by classic French doors. Upstairs, you'll find 3 bedrooms, the main bath, and a finished walk-up attic offering flexible bonus space for an office, guest suite, playroom, or home gym. Additional highlights include a 1st floor full bath, new washer and dryer, Thermopane windows, and newer exterior doors. Outside, enjoy the private fenced backyard, spacious deck, and beautifully maintained garden. Major mechanical upgrades include 200-amp electric service, mini-split AC system, and owned solar panels helping to keep utility costs low. Move-in ready and conveniently located near schools, shopping, dining, major highways, and the train station. This home combines timeless character, today's most desired updates, and outstanding indoor-outdoor living.
Property Features
Property Type: Residential - Single Family
Basement: Yes
Basement: Unfinished
Cooling: Ductless Split AC, Wall A/C Unit(s)
Fuel Type: Gas-Natural
Heating: 1 Unit, Radiators - Hot Water
Home Style: Colonial
Lot Size: 0.17 Acres
Roof Type: Asphalt Shingle
Taxes: $10,460
Year Built: 1950
Amenities
Blinds
CODetect
Skylight
SmokeDet
StallShw
TubShowr
Deck
OpenPrch
ThrmlW&D
FencVnyl
Feature Descriptions
Appliances: Carbon Monoxide Detector, Cooktop - Gas, Dishwasher, Microwave Oven, Refrigerator, Wall Oven(s) - Gas
Bath: Stall Shower, Tub Shower
Days on Site: 22
Driveway: 1 Car Width, Blacktop
Exterior: Vinyl Siding
Fireplace: Living Room, See Remarks
Flooring: Tile, Wood
Handicap: No
Lot: Level Lot
Lot Dimensions: 0.17 acre(s)
Sewer: Public Sewer
Utilities: Electric, Gas-Natural
Water: Public Water
Room Sizes
Primary: 12x11
Bedroom 2: 12x10
Bedroom 3: 11x10
Dining Room: 14x11
Den: 13x9
Kitchen: 14x10
Living Room: 12x11
Attic: 24x13
Local Schools
High School: DUNELLEN
Middle School: LINCOLN MS
Elementary School: J.P.FABER
Listed By / Shown By
Listed By
Agency Name: ERA BONIAKOWSKI REAL ESTATE
Agency Contact: 732-968-0700
Shown By
Agent Name: Larry Levin
Agent Phone: Cell: (267) 808-6565
Agency Title: RealtyMark

Estimate Your Payment
Estimated Payment
$ 2,255.89 per month $1,223.84 Principal & Interest $871.67 Property Tax $160.39 Homeowner's InsuranceChange Payment Information
Privacy Policy / DMCA Notice / ADA Accessibility


This site is hosted, designed and copyright
© 1994 - 2026 by
Delta Media Group, Inc. -- Patent Pending --
Agent License Information: RB068489
244 3rd St | MLS# 4036726
This single family home located at 244 3rd St, Dunellen, NJ 08812 is currently listed for sale with an asking price of $549,900. This property was built in 1950 and has 3 bedrooms and 2 full baths. Search Dunellen real estate on www.livelovephilly.com today.