Larry Levin, Realtor

BEDS2
BATHS2 full 1 partial
SQUARE FEET1,802
MLS#PADA2060924
STATUSACTIVE
PROPERTY TYPEResidential - Townhouse
SUBDIVISIONCREST OF HERSHEY
SCHOOLDERRY TOWNSHIP
Property Description
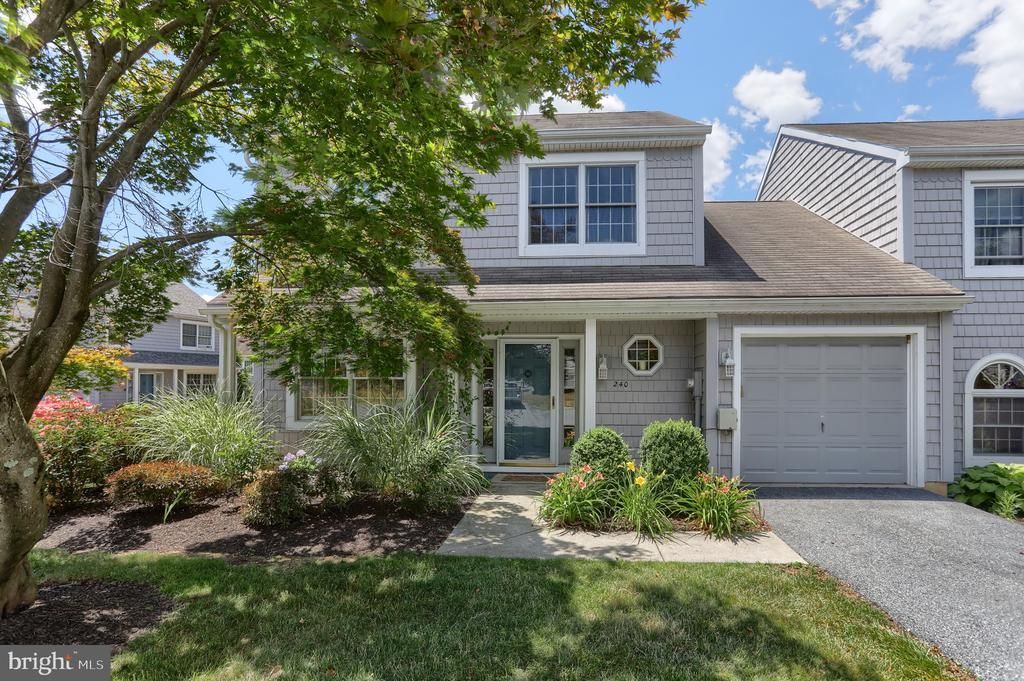
Spacious End Unit in the Crest of Hershey. Recent updates include New Premium Herringbone Laminate flooring, New ss appliances, bathroom updates, New HVAC, full-house carpet cleaning, and a fenced-in Backyard. Premium Location!! Located with walking distance of the Hershey Medical Center, this large condo boasts two bedrooms, each with an attached bath. Half bath located on main floor for convenience, Enjoy the privacy of living in an end-unit. Peaceful patio fenced in for privacy. Sun room on the first floor is perfect for unwinding or enjoying family time. abundunt guest parking is available. Easy access to Airport,restaurants and shopping.
Property Features
Property Type: Residential - Townhouse
Cooling: Central A/C
Fuel Type: Electric
Garage: 1
Heating: Baseboard - Electric,90% Forced Air
Home Style: Traditional
Roof Type: Architectural Shingle
Stories: 2.0
Taxes: $3,822
Year Built: 1987
Feature Descriptions
Accessibility: 2+ Access Exits
Additional Structures: Above Grade
Condo/Coop Fee: $0.00/Monthly
Days on Site: 27
Electric: 200+ Amp Service
Exterior: Concrete, Frame, Mixed Plumbing, Stick Built, Tile, Vin
HOA Fee: $392.00/Monthly
Lot: Private, Level
Municipality: DERRY TWP
Parking Features: Asphalt Driveway
Parking Notes: 2 Total Parking Spaces
Pet Restrictions: Case by Case Basis
Sewer: Public Sewer
SQFT Above Finished: 1802
SQFT Total Finished: 1802
Structure Type: End of Row/Townhouse
Total Garage/Parking Spaces: 2
Utilities: Cable TV, Natural Gas Available, Sewer Available, Water Available
Water: Public
Local Schools
High School: HERSHEY HIGH SCHOOL
Middle School: HERSHEY MIDDLE SCHOOL
School District: DERRY TOWNSHIP
Listed By / Shown By
Listed By
Agency Name: Protus Realty, Inc.
Agency Phone: 7173296021
Shown By
Agent Name: Larry Levin
Agent Phone: Cell: (267) 808-6565
Agency Title: RealtyMark

Estimate Your Payment
Estimated Payment
$ 1,035.91 per month $634.29 Principal & Interest $318.50 Property Tax $83.12 Homeowner's InsuranceChange Payment Information
Privacy Policy / DMCA Notice / ADA Accessibility


This site is hosted, designed and copyright
© 1994 - 2026 by
Delta Media Group, Inc. -- Patent Pending --
Agent License Information: RB068489
240 Crescent | MLS# PADA2060924
This townhouse located at 240 Crescent, Hershey, PA 17033 is currently listed for sale with an asking price of $284,999. This property was built in 1987 and has 2 bedrooms and 2 full and 1 partial baths with 1802 sq. ft. Crescent is located in the CREST OF HERSHEY subdivision within the DERRY TOWNSHIP school district. Search CREST OF HERSHEY real estate on www.livelovephilly.com today.