Larry Levin, Realtor

BEDS2
BATHS2 full
MLS#4037993
STATUS
PROPERTY TYPEResidential - Single Family
Property Description
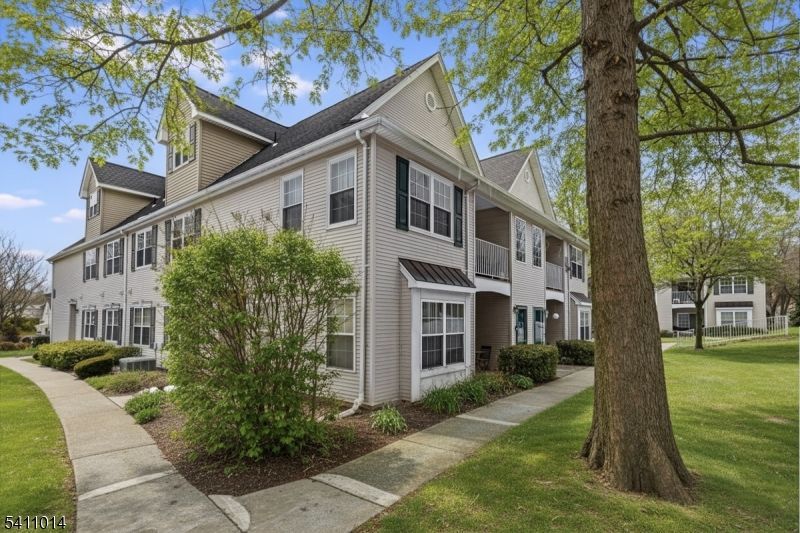
Spacious 2BR/2BA Condo with Loft, Vaulted Ceilings & New HVAC Prime Location Near Transit & ShoppingSet in a quiet, gated community with pool, gym, and strong neighbor connectivity, this spacious 2-bedroom, 2-bath condo offers open living, soaring ceilings, and major system upgrades in a highly accessible location. The main level features a large living room, dining area with 20-ft vaulted ceilings, and kitchen with adjacent private balcony (new composite decking). Both bedrooms and bathrooms are on the same level, with a versatile upper loft ideal for storage, an office, or hobby space. Recent updates include a new HVAC system ($11K, 10-year transferable warranty) and newer washer/dryer (2 years) a huge value for peace of mind. Two assigned parking spots are included, with the option for a third permit ($50/month). Just minutes to Route 3, train and bus lines, Costco, and more, this home offers convenience, space, and long-term potential in a well-kept, amenity-rich community.
Property Features
Property Type: Residential - Single Family
Cooling: 1 Unit, Central Air
Fuel Type: Gas-Natural
Heating: 1 Unit, Forced Hot Air
Home Style: Multi Floor Unit
Roof Type: Asphalt Shingle
Taxes: $8,911
Year Built: 1996
Amenities
Blinds
CODetect
CeilCath
FireExtg
Intercom
SecurSys
SmokeDet
StallTub
Curbs
Deck
Sidewalk
Storm Door(s)
Underground Lawn Sprinkler
Feature Descriptions
Appliances: Carbon Monoxide Detector, Cooktop - Gas, Dishwasher, Dryer, Microwave Oven, Range/Oven-Gas, Refrigerator, Washer
Bath: Stall Shower And Tub
Days on Site: 15
Driveway: Additional Parking, Assigned, Blacktop, Parking Lot-Exclusive
Exterior: Vinyl Siding
Fireplace: Gas Fireplace, Living Room
Flooring: Carpeting
Handicap: No
Lot: Irregular Lot
Pool: Association Pool
Security: yes
Sewer: Public Sewer
Swimming Pool: Yes
Utilities: Electric, Gas-Natural
Water: Public Water
Listed By / Shown By
Listed By
Agency Name: EXP REALTY, LLC
Agency Contact: 973-250-9974
Shown By
Agent Name: Larry Levin
Agent Phone: Cell: (267) 808-6565
Agency Title: RealtyMark

Estimate Your Payment
Estimated Payment
$ 1,938.27 per month $1,057.14 Principal & Interest $742.58 Property Tax $138.54 Homeowner's InsuranceChange Payment Information
Privacy Policy / DMCA Notice / ADA Accessibility


This site is hosted, designed and copyright
© 1994 - 2026 by
Delta Media Group, Inc. -- Patent Pending --
Agent License Information: RB068489
240 Cambridge Ct | MLS# 4037993
This single family home located at 240 Cambridge Ct, Clifton, NJ 07014 is currently listed for sale with an asking price of $475,000. This property was built in 1996 and has 2 bedrooms and 2 full baths. Search Clifton real estate on www.livelovephilly.com today.