Larry Levin, Realtor

BEDS4
BATHS3 full 1 partial
MLS#4033703
STATUS
PROPERTY TYPEResidential - Single Family
Property Description
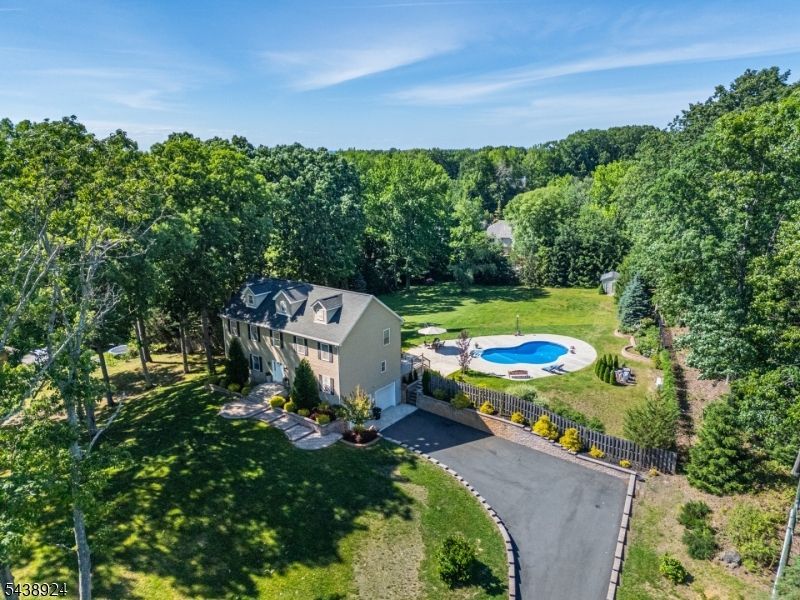
Welcome to this stunning 4-bedroom, 3.5-bath Center Hall Colonial in highly sought-after Marlboro Township, offering access to top-rated Marlboro Schools. Built in 2017 and set on 2.84 private acres, this home features an expansive chef's kitchen with granite countertops, center island, stainless appliances, and open flow to the spacious great room. The luxurious primary suite includes a walk-in closet and spa-like bath. The finished walk-out lower level offers a bonus room, full bath, and direct garage access. Step outside to your own backyard paradise featuring a heated in-ground pool, lavish landscaping, a spectacular 52' x 12' maintenance free composite deck with louvered pergola--perfect for entertaining or relaxing. Convenient to NYC transportation and Marlboro Township amenities.
Property Features
Property Type: Residential - Single Family
Basement: Finished, Full
Basement: Yes
Cooling: 2 Units
Fuel Type: Gas-Natural
Garage: 2
Heating: 2 Units
Home Style: Colonial
Lot Size: 2.25 Acres
Roof Type: Asphalt Shingle
Taxes: $13,768
Year Built: 1997
Amenities
Blinds
CODetect
FireExtg
SmokeDet
SoakTub
StallTub
StereoSy
WlkInCls
Deck
Privacy Fence
Storage Shed
Thermal Windows/Doors
Feature Descriptions
Appliances: Carbon Monoxide Detector, Dishwasher, Microwave Oven, Range/Oven-Gas, Refrigerator, Wall Oven(s) - Gas, Washer
Bath: Soaking Tub, Stall Shower
Days on Site: 36
Driveway: 2 Car Width
Exterior: Vinyl Siding
Flooring: Tile, Wood
Handicap: No
Lot: Level Lot
Lot Dimensions: 2.25 acre(s)
Outbuilding(s): Yes
Parking Notes: Attached Garage
Pool: Heated, In-Ground Pool
Sewer: Public Sewer
Swimming Pool: Yes
Utilities: Gas-Natural
Water: Public Water
Room Sizes
Primary: 20x17
Bedroom 2: 13x10
Bedroom 3: 12x13
Bedroom 4: 18x13
Dining Room: 18x13
Family Room: 19x27
Kitchen: 12x13
Living Room: 18x27
Utility Room: 9x18
Breakfast: 14x13
Utility Room: 9x10
Bathroom: 8x10
Listed By / Shown By
Listed By
Agency Name: KELLER WILLIAMS REALTY
Agency Contact: 908-451-2795
Shown By
Agent Name: Larry Levin
Agent Phone: Cell: (267) 808-6565
Agency Title: RealtyMark

Estimate Your Payment
Estimated Payment
$ 3,916.29 per month $2,448.12 Principal & Interest $1,147.33 Property Tax $320.83 Homeowner's InsuranceChange Payment Information
Privacy Policy / DMCA Notice / ADA Accessibility


This site is hosted, designed and copyright
© 1994 - 2026 by
Delta Media Group, Inc. -- Patent Pending --
Agent License Information: RB068489
24 Willow Ln | MLS# 4033703
This single family home located at 24 Willow Ln, Marlboro, NJ 07726 is currently listed for sale with an asking price of $1,100,000. This property was built in 1997 and has 4 bedrooms and 3 full and 1 partial baths. Search Marlboro real estate on www.livelovephilly.com today.