Larry Levin, Realtor

BEDS1
BATHS1 full
SQUARE FEET763
MLS#NJMX2012394
STATUSPENDING
PROPERTY TYPEResidential - Condominium
SUBDIVISIONASPEN
SCHOOLWEST WINDSOR-PLAINSBORO REGIONAL
Property Description
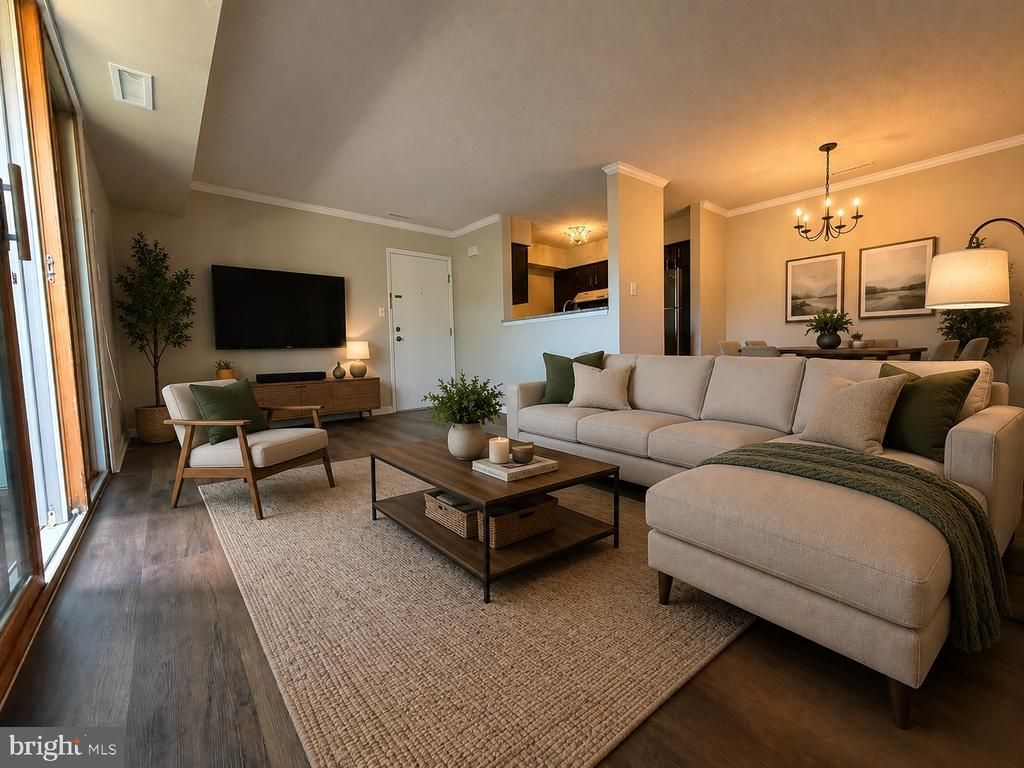
Welcome to this beautifully updated 1-bedroom, 1-bath, end unit condominium located in the highly desirable community of Plainsboro, N.J. known for its top-rated school district and convenient location. The updated interior offers effortless first-floor living and an abundance of natural light from the extra side windows. This move-in-ready home features a bright and spacious layout with brand-new flooring in the dining room and living room, Newer Washer/Dryer combo, freshly painted rooms, and a lovely kitchen complete with elegant granite countertops. The AC system is also only 7 yrs old. These pictures have been digitally enhanced by staging furniture in this home. Enjoy the outdoors in this Rare Cimarron Model from not one, but two private patios, both with gorgeous views providing the perfect space for morning coffee, outdoor dining, or simply relaxing. Ideally situated just steps from the community pool, tennis courts, and toddler playground, this condo offers easy access to exceptional recreational amenities while maintaining a peaceful residential setting. Meticulously maintained and in excellent condition, this property combines comfort, convenience, and value in one of Plainsboro's most sought-after communities. Close to shopping, dining, major highways, and public transportation, this is an outstanding opportunity for anyone seeking quality living in a prime location. Schedule your showing today and discover all that this wonderful home has to offer!
Property Features
Property Type: Residential - Condominium
Cooling: Central A/C
Fuel Type: Electric
Heating: Forced Air, Heat Pump - Electric BackUp
Stories: 1.0
Taxes: $3,874
Year Built: 1985
Feature Descriptions
Accessibility: No Stairs
Additional Structures: Above Grade, Below Grade
Appliances: Dishwasher, Dryer - Electric, Oven/Range - Electric, Washer, Washer - Front Loading, Water Heater, Refrigerator
Building Name: NONE AVAILABLE
Community Amenities: Swimming Pool, Tennis Courts, Tot Lots/Playground
Days on Site: 22
Exterior: Vinyl Siding
Exterior: Exterior Lighting, Play Area, Play Equipment, Sidewalks, Tennis Court(s), Underground Lawn Sprinkler
Flooring: Carpet, Luxury Vinyl Plank, Tile/Brick
HOA Fee: $241.00/Monthly
Interior: Primary Bath(s), Bathroom - Tub Shower, Carpet, Crown Moldings, Kitchen - Galley, Upgraded Countertops, Walk-in Closet(s)
Municipality: PLAINSBORO TWP
Number of Rooms: 5
Parking Features: Assigned
Parking Notes: 2 Total Parking Spaces
Pet Restrictions: Cats OK, Dogs OK, Size/Weight Restriction, Number Limit
Rooms: Living Room, Dining Room, Primary Bedroom, Kitchen, Other, Primary Bathroom
Sewer: Public Sewer
SQFT Above Finished: 763
SQFT Total Finished: 763
Structure Type: Unit/Flat/Apartment
Total Garage/Parking Spaces: 2
Units: 1
Water: Public
Room Sizes
Primary Bedroom: 14 x 12 Level - Main
Kitchen: 9 x 8 Level - Main
Dining Room: 9 x 8 Level - Main
Living Room: 18 x 12 Level - Main
Other: 6 x 6 Level - Main
Primary Bathroom: 7 x 5 Level - Main
Local Schools
High School: HIGH SCHOOL NORTH
Middle School: COMMUNITY
Elementary School: MILLSTONE RIVER SCHOOL
School District: WEST WINDSOR-PLAINSBORO REGIONAL
Listed By / Shown By
Listed By
Agency Name: Hutchinson Homes Real Estate
Agency Phone: 6092452400
Shown By
Agent Name: Larry Levin
Agent Phone: Cell: (267) 808-6565
Agency Title: RealtyMark

Estimate Your Payment
Estimated Payment
$ 1,065.42 per month $656.54 Principal & Interest $322.83 Property Tax $86.04 Homeowner's InsuranceChange Payment Information
Privacy Policy / DMCA Notice / ADA Accessibility


This site is hosted, designed and copyright
© 1994 - 2026 by
Delta Media Group, Inc. -- Patent Pending --
Agent License Information: RB068489
2313 Aspen Drive | MLS# NJMX2012394
This condo located at 2313 Aspen Drive, Plainsboro, NJ 08536 is currently listed for sale with an asking price of $295,000. This property was built in 1985 and has 1 bedrooms and 1 full baths with 763 sq. ft. Aspen Drive is located in the ASPEN subdivision within the WEST WINDSOR-PLAINSBORO REGIONAL school district. Search ASPEN real estate on www.livelovephilly.com today.