Larry Levin, Realtor

BEDS5
BATHS2 full 1 partial
SQUARE FEET2,719
MLS#PADE2126062
STATUSACTIVE
PROPERTY TYPEResidential - Single Family
SUBDIVISIONOAKMONT
SCHOOLHAVERFORD TOWNSHIP
Property Description
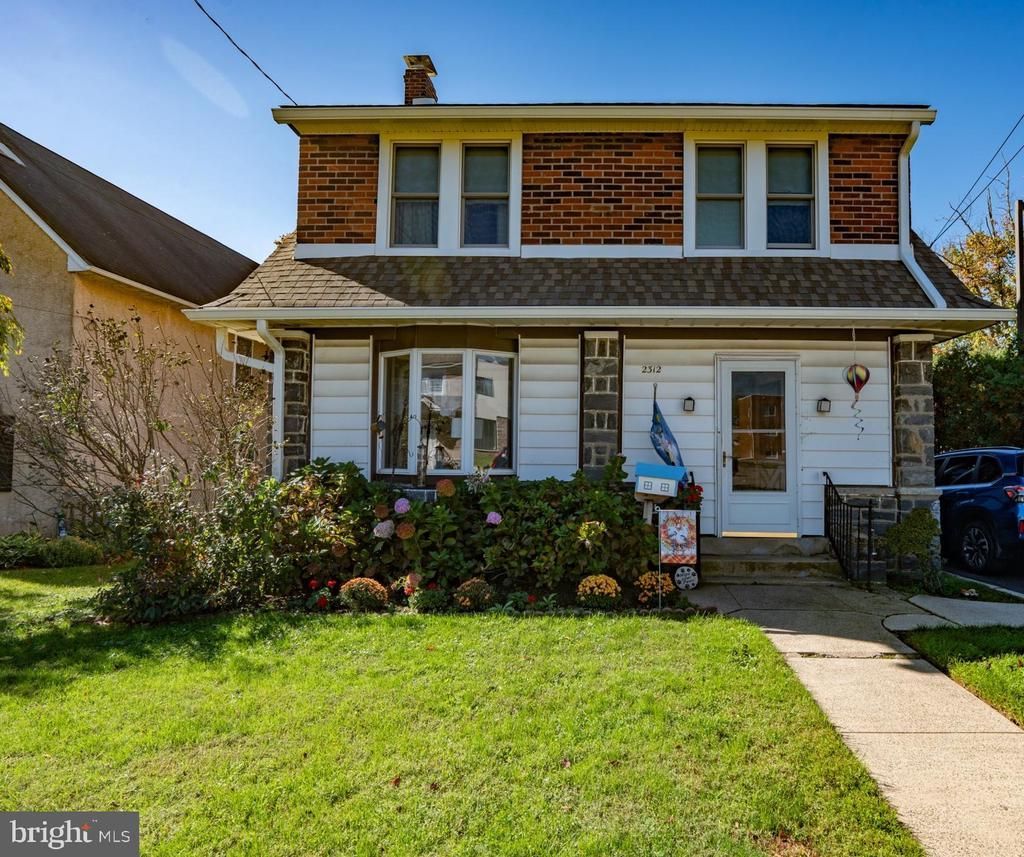
Welcome to the highly desirable Oakmont section of Havertown! This spacious 4-bedroom, 2.5-bath home offers a wonderful combination of charm, functionality, and room to grow. Featuring a large addition that provides valuable extra living space, the home is designed to accommodate a variety of lifestyles. Recent updates include a new roof, new windows, and a new deck, perfect for outdoor entertaining or relaxing. The home also features a detached garage for added convenience and storage. Upstairs, the fourth bedroom offers a unique walk-up suite complete with a full bathroom, making it an ideal private retreat for guests, a home office, or additional living space. Conveniently located near local shops, restaurants, parks, and everything Havertown has to offer, this Oakmont home is a fantastic opportunity to enjoy a sought-after neighborhood with space and versatility.
Property Features
Property Type: Residential - Single Family
Basement: Yes
Basement: Unfinished
Cooling: Window Unit(s)
Fireplaces: 1
Fuel Type: Natural Gas
Garage: 2
Heating: Hot Water
Home Style: Colonial
Lot Size: 0.15 Acres
Stories: 3.0
Taxes: $10,770
Year Built: 1920
Feature Descriptions
Additional Structures: Above Grade, Below Grade
Exterior: Brick
Exterior: Play Equipment
Fireplace: Electric
Lot Dimensions: 0.15 Acre(S)
Municipality: HAVERFORD TWP
Parking Notes: 2 Total Parking Spaces
Sewer: Public Sewer
SQFT Above Finished: 2719
SQFT Total Finished: 2719
Structure Type: Detached
Total Garage/Parking Spaces: 2
Water: Public
Local Schools
School District: HAVERFORD TOWNSHIP
Listed By / Shown By
Listed By
Agency Name: Keller Williams Main Line
Agency Phone: 6105200100
Shown By
Agent Name: Larry Levin
Agent Phone: Cell: (267) 808-6565
Agency Title: RealtyMark

Estimate Your Payment
Estimated Payment
$ 2,407.84 per month $1,335.34 Principal & Interest $897.50 Property Tax $175.00 Homeowner's InsuranceChange Payment Information
Privacy Policy / DMCA Notice / ADA Accessibility


This site is hosted, designed and copyright
© 1994 - 2026 by
Delta Media Group, Inc. -- Patent Pending --
Agent License Information: RB068489
2312 Oakmont Avenue | MLS# PADE2126062
This single family home located at 2312 Oakmont Avenue, Havertown, PA 19083 is currently listed for sale with an asking price of $600,000. This property was built in 1920 and has 5 bedrooms and 2 full and 1 partial baths with 2719 sq. ft. Oakmont Avenue is located in the OAKMONT subdivision within the HAVERFORD TOWNSHIP school district. Search OAKMONT real estate on www.livelovephilly.com today.