Larry Levin, Realtor

BEDS3
BATHS1 full
MLS#4036857
STATUS
PROPERTY TYPEResidential - Single Family
Property Description
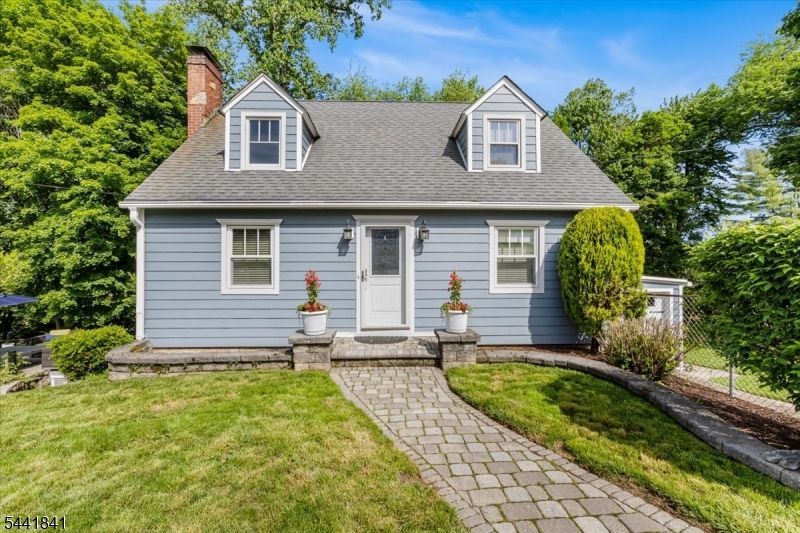
Lake Lenape 3-bedroom home with seasonal lake views, filled with charm and character. Situated on a beautifully maintained, park-like property with a partially fenced yard, this home offers the perfect setting for outdoor enjoyment. Its convenient location provides easy access to dining, shopping, and major commuter routes.Step inside to a welcoming living room featuring vaulted ceilings, hardwood floors, and a cozy fireplace. The updated kitchen boasts granite counter-tops, stainless steel appliances, and a pantry for added storage.The sun-filled dining/family room showcases a wall of windows that floods the space with natural light and includes a sliding glass door leading to the deck perfect for entertaining or relaxing outdoors. Additional outdoor living space can be found on the patio.Other highlights include a one-car garage, generator hookup, and numerous updates throughout the home. The boiler is approximately 3 years old, while the windows, siding, and roof were replaced in 2011. A new water softener was installed in 2026.Lovingly maintained, this home combines comfort, character, and a desirable location close to everything you need.
Property Features
Property Type: Residential - Single Family
Basement: Yes
Basement: Full, Unfinished, Walkout
Cooling: Ductless Split AC
Fuel Type: Oil Tank Above Ground - Inside
Garage: 1
Heating: Baseboard - Hotwater
Home Style: Custom Home
Lot Size: 0.38 Acres
Roof Type: Asphalt Shingle
Taxes: $8,815
Year Built: 1950
Amenities
Deck
Metal Fence
Patio
Feature Descriptions
Appliances: Generator-Hookup, Range/Oven-Gas, Refrigerator, Water Filter, Water Softener-Own
Days on Site: 21
Driveway: Off-Street Parking
Exterior: ConcBrd
Fireplace: Living Room, Wood Burning
Flooring: Carpeting, Tile, Wood
Lot: Lake/Water View, Level Lot
Lot Dimensions: 0.38 acre(s)
Parking Notes: See Remarks
Sewer: Septic 3 Bedroom Town Verified
Utilities: Electric
Water: Public Water
Local Schools
High School: NEWTON
Middle School: LONG POND
Elementary School: F. M. BURD
Listed By / Shown By
Listed By
Agency Name: REALTY EXECUTIVES EXCEPTIONAL
Agency Contact: 973-670-6856
Shown By
Agent Name: Larry Levin
Agent Phone: Cell: (267) 808-6565
Agency Title: RealtyMark

Estimate Your Payment
Estimated Payment
$ 1,854.75 per month $990.38 Principal & Interest $734.58 Property Tax $129.79 Homeowner's InsuranceChange Payment Information
Privacy Policy / DMCA Notice / ADA Accessibility


This site is hosted, designed and copyright
© 1994 - 2026 by
Delta Media Group, Inc. -- Patent Pending --
Agent License Information: RB068489
231 Sussex Ave | MLS# 4036857
This single family home located at 231 Sussex Ave, Andover, NJ 07860 is currently listed for sale with an asking price of $445,000. This property was built in 1950 and has 3 bedrooms and 1 full baths. Search Andover real estate on www.livelovephilly.com today.