Larry Levin, Realtor

BEDS3
BATHS2 full 1 partial
MLS#4039210
STATUS
PROPERTY TYPEResidential - Townhouse
Property Description
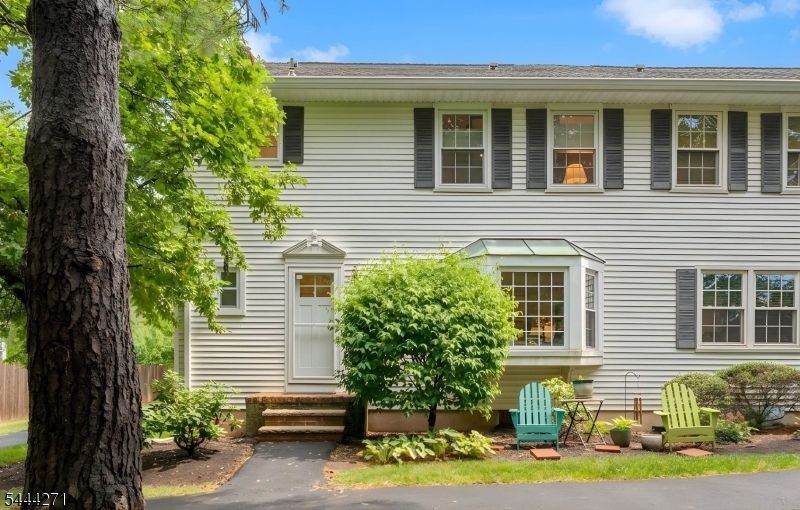
Largest 3 bedroom "Georgetown Model" with a flexible floor plan that is adaptable to your lifestyle. Nestled in sought after Williamsburg Square in a semi-private location overlooking a wooded area. $100K+ in recent renovations including a High End Kitchen w/custom white cabinets w/pull out drawers, pantry, under cabinet mood lighting, granite counters, subway tile backsplash, stainless steel appliances, breakfast bar w/pendant lighting. Step down to the holiday sized dining room with a brick fireplace flanked by windows & new french doors leading to a 24' x 17' privacy fenced paver patio great for BBQ, relaxing, entertaining & pets. Hardwood floors in Foyer, LR, office, halls, stairway & master bedroom, Luxury plank wood flooring in Kitchen & Dining Rooms. Crown molding on 1st floor. Entry foyer w/wainscoting & double closet, remodeled powder room, 1st floor office w/bay window. Living room with picture window and new custom black iron staircase railings to the 2nd floor. Primary ensuite w/ceiling fan, newer ceramic tile full bath w/shower stall & 2 closets. 2nd Bedroom w/ceiling fan & walk-in closet. 3rd Bedroom w/ceiling fan & single closet. Main hall bathroom remodeled. Double linen closet in hall. Another floor of living space in the professionally finished basement w/permits featuring baseboard heat in the 22' x 12' family room and 10' x 15' den. 3 y.o. HVAC w/Ecobee smart thermostat for energy efficiency & upgraded electric panel. This is a winner
Property Features
Property Type: Residential - Townhouse
Basement: Yes
Basement: Finished, Full
Cooling: 1 Unit, Ceiling Fan, Central Air
Fuel Type: Electric
Heating: 1 Unit, Forced Hot Air, Heat Pump
Home Style: Townhouse-End Unit, Multi Floor Unit
Roof Type: Composition Shingle
Taxes: $9,728
Year Built: 1979
Amenities
Blinds
CODetect
SmokeDet
StallShw
TubShowr
WlkInCls
Open Porch(es)
Patio
Privacy Fence
Storage Shed
Storm Door(s)
Tennis Courts
Thermal Windows/Doors
Wood Fence
Feature Descriptions
Appliances: Dishwasher, Disposal, Dryer, Kitchen Exhaust Fan, Microwave Oven, Range/Oven-Electric, Refrigerator, Self Cleaning Oven, Sump Pump, Washer
Bath: Stall Shower
Days on Site: 8
Driveway: Additional Parking, Blacktop, Common
Exterior: Vinyl Siding
Fireplace: Family Room, Wood Burning
Flooring: Carpeting, Tile, Wood
Lot: Cul-De-Sac, Level Lot
Outbuilding(s): Yes
Pool: Association Pool
Sewer: Public Sewer
Swimming Pool: Yes
Utilities: All Underground
Water: Public Water
Room Sizes
Primary: 16x15
Bedroom 2: 12x13
Bedroom 3: 12x14
Dining Room: 17x13
Family Room: 22x12
Den: 15x10
Kitchen: 14x13
Living Room: 20x13
Office: 13x10
Local Schools
High School: HILLSBORO
Middle School: HILLSBORO
Listed By / Shown By
Listed By
Agency Name: COLDWELL BANKER REALTY
Agency Contact: 908-256-1941
Shown By
Agent Name: Larry Levin
Agent Phone: Cell: (267) 808-6565
Agency Title: RealtyMark

Estimate Your Payment
Estimated Payment
$ 2,187.59 per month $1,217.38 Principal & Interest $810.67 Property Tax $159.54 Homeowner's InsuranceChange Payment Information
Privacy Policy / DMCA Notice / ADA Accessibility


This site is hosted, designed and copyright
© 1994 - 2026 by
Delta Media Group, Inc. -- Patent Pending --
Agent License Information: RB068489
2301 Jamestown Common | MLS# 4039210
This townhouse located at 2301 Jamestown Common, Hillsborough, NJ 08844 is currently listed for sale with an asking price of $547,000. This property was built in 1979 and has 3 bedrooms and 2 full and 1 partial baths. Search Hillsborough real estate on www.livelovephilly.com today.