Larry Levin, Realtor

BEDS3
BATHS1 full
SQUARE FEET1,236
MLS#NJBL2112480
STATUSACTIVE
PROPERTY TYPEResidential - Single Family
SUBDIVISIONTARNSFIELD
SCHOOLWESTAMPTON TOWNSHIP PUBLIC SCHOOLS
Property Description
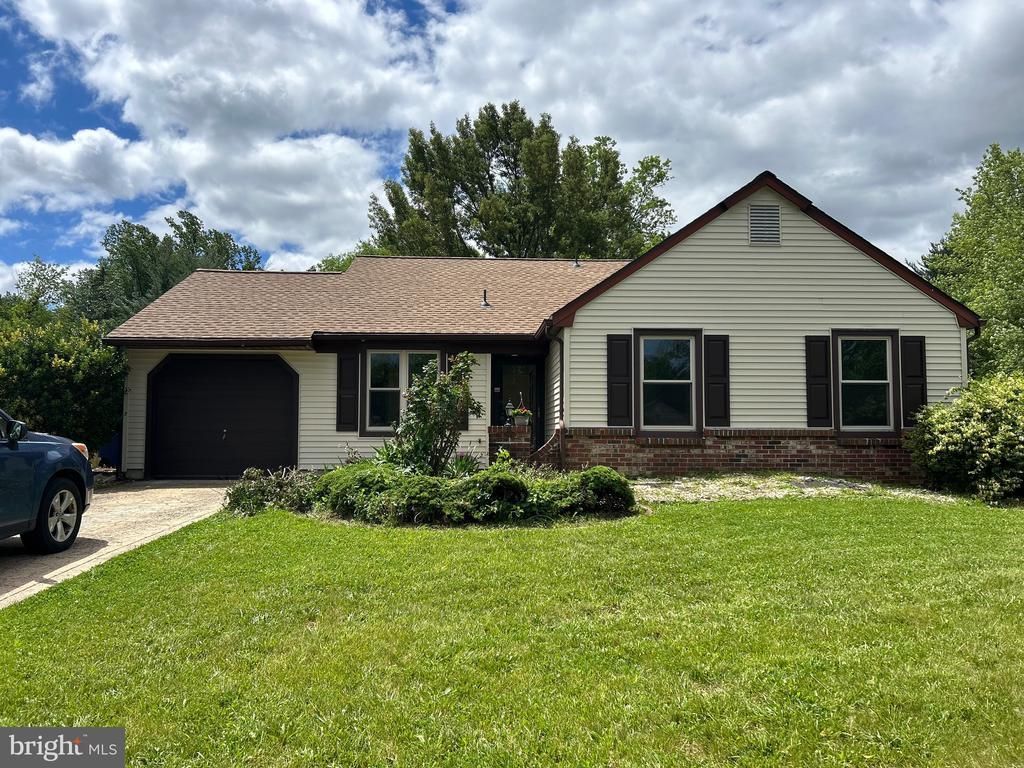
Motivated Seller! Beautifully renovated rancher in the highly desirable Tarnsfield community! This move-in-ready home offers 3 bedrooms, 1 full bath, a private vanity area in the primary bedroom, and an attached 1-car garage. Bright open floor plan featuring vaulted ceilings, skylight, fireplace, and spacious living and dining areas. Updated kitchen with granite countertops, newer appliances, ample cabinetry, and a movable island. Sliding glass door leads to a fenced stone patio, perfect for entertaining and BBQs. Private backyard with apple trees and grape vines, backing to the Rancocas Trail and Indian Trail Reserve Forest. Recent updates include a renovated bathroom, new water heater, new carpeting in secondary bedrooms, and fresh paint throughout. Brand-new roof and solar panels to be installed. Situated at a quiet cul-de-sac and crossing the Rancocas Road through the backyard, enjoy the Rancocas Reserve Park, with many Trails and Pinelands to explore for all nature lovers. Convenient access to I-295, NJ Turnpike, shopping, dining, and parks. Don't miss this exceptional opportunity—Just pack your bags, call, and enjoy your new home! Schedule your showing NOW!
Property Features
Property Type: Residential - Single Family
Cooling: Central A/C
Fireplaces: 1
Fuel Type: Electric, Solar
Garage: 1
Heating: Forced Air, Solar - Active
Home Style: Ranch/Rambler
Lot Size: 0.35 Acres
Roof Type: Shingle
Stories: 1.0
Taxes: $6,296
Year Built: 1984
Feature Descriptions
Additional Structures: Above Grade, Below Grade
Appliances: Built-In Range, Dishwasher, Dryer, Dual Flush Toilets, Refrigerator, Washer
Days on Site: 52
Exterior: Aluminum Siding, Brick Front
Fireplace: Brick, Gas/Propane, Insert, Screen
Flooring: Wood, Partially Carpeted, Ceramic Tile
Interior: Carpet, Ceiling Fan(s), Dining Area, Floor Plan - Open, Skylight(s), Upgraded Countertops
Location: Near National Forest
Lot: Cul-de-sac, Front Yard, Level, Rear Yard, SideYard(s)
Lot Dimensions: 0.35 Acre(S)
Municipality: WESTAMPTON TWP
Number of Rooms: 6
Parking Features: Concrete Driveway
Parking Notes: 3 Total Parking Spaces
Rooms: Living Room, Dining Room, Kitchen
Sewer: Public Sewer
SQFT Above Finished: 1236
SQFT Total Finished: 1236
Structure Type: Detached
Total Garage/Parking Spaces: 3
Utilities: Electric Available, Cable TV Available
Water: Public
Local Schools
High School: RANCOCAS VALLEY REG. H.S.
Middle School: WESTAMPTON M.S.
Elementary School: HOLLY HILLS E.S.
School District: WESTAMPTON TOWNSHIP PUBLIC SCHOOLS
Listed By / Shown By
Listed By
Agency Name: EXP Realty, LLC
Agency Phone: 8662016210
Shown By
Agent Name: Larry Levin
Agent Phone: Cell: (267) 808-6565
Agency Title: RealtyMark

Estimate Your Payment
Estimated Payment
$ 1,503.87 per month $865.75 Principal & Interest $524.67 Property Tax $113.46 Homeowner's InsuranceChange Payment Information
Privacy Policy / DMCA Notice / ADA Accessibility


This site is hosted, designed and copyright
© 1994 - 2026 by
Delta Media Group, Inc. -- Patent Pending --
Agent License Information: RB068489
23 Lawrence Lane | MLS# NJBL2112480
This single family home located at 23 Lawrence Lane, Westampton, NJ 08060 is currently listed for sale with an asking price of $389,000. This property was built in 1984 and has 3 bedrooms and 1 full baths with 1236 sq. ft. Lawrence Lane is located in the TARNSFIELD subdivision within the WESTAMPTON TOWNSHIP PUBLIC SCHOOLS school district. Search TARNSFIELD real estate on www.livelovephilly.com today.