Larry Levin, Realtor

BEDS5
BATHS4 full 1 partial
SQUARE FEET3,794
MLS#4034900
STATUS
PROPERTY TYPEResidential - Single Family
Property Description
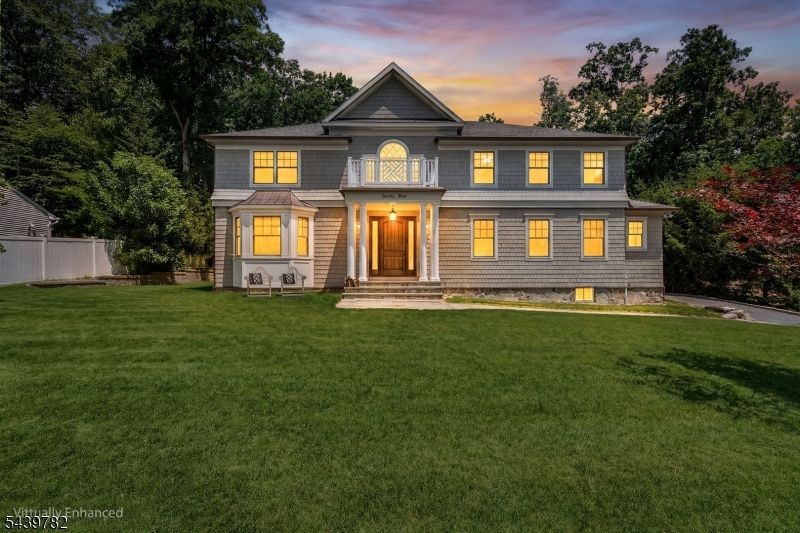
Welcome to this stunning 2019 Center Hall Colonial and located in sought-after Trail Wood Estates. Offering nearly 3,800 SF of beautifully designed living space, this exceptional home blends modern luxury, timeless style, and everyday functionality. A grand two-story foyer opens to a bright, open floor plan featuring hardwood floors, oversized windows, and elegant finishes throughout. The gourmet kitchen showcases custom cabinetry, quartz countertops, stainless steel appliances, a large center island, and a spacious breakfast area. The adjoining two-story family room features soaring 17-foot ceilings, walls of windows, and a floor-to-ceiling stone wood-burning fireplace w/gas line. The standout feature is the private first-floor in-law suite complete with a kitchenette featuring full-size stainless steel appliances, bedroom, full bath, and dedicated laundry area. Formal living and dining rooms, a powder room, and mudroom complete the main level. Upstairs, the luxurious primary suite offers a large walk-in closet and spa-like bath with a soaking tub, oversized shower, dual vanities and endless marble. Spacious secondary bedrooms and well-appointed baths provide ample additional space. Spacious second laundry room also. A full basement with high ceilings offers endless possibilities for future finishing. Conveniently located near Morris Plains and Morristown stations, shopping, dining, parks, and major highways. Hurry - this exceptional opportunity will not last!
Property Features
Property Type: Residential - Single Family
Basement: Yes
Basement: Full, Unfinished, Walkout
Cooling: 3 Units, Central Air
Fuel Type: Gas-Natural
Garage: 2
Heating: 3 Units, Forced Hot Air
Home Style: Colonial
Lot Size: 0.48 Acres
Roof Type: Asphalt Shingle
Taxes: $17,302
Amenities
High Ceilings
Smoke Detector
Walk-In Closet
Curbs
Open Porch(es)
Patio
Sidewalk
Thermal Windows/Doors
Feature Descriptions
Appliances: Carbon Monoxide Detector, Cooktop - Electric, Dryer, Refrigerator, Wall Oven(s) - Electric, Washer
Bath: Soaking Tub, Stall Shower
Days on Site: 30
Driveway: 2 Car Width, Blacktop
Exterior: Composition Shingle
Fireplace: Bedroom 1, Family Room, Gas Fireplace
Flooring: Marble, Tile, Wood
Handicap: No
Lot Dimensions: 0.48 acre(s)
Parking Notes: Built-In Garage
Sewer: Public Sewer
Utilities: All Underground
Water: Public Water
Room Sizes
Primary: 18x22
Bedroom 2: 13x15
Bedroom 3: 12x12
Bedroom 4: 15x15
Dining Room: 14x15
Family Room: 17x17
Kitchen: 26x15
Living Room: 11x14
MudRoom: 6x27
Bedroom: 12x22
Foyer: 16x16
Local Schools
High School: Whippany
Middle School: MemorialJr
Elementary School: Mountview
Listed By / Shown By
Listed By
Agency Name: REDFIN CORPORATION
Agency Contact: 609-216-7035
Shown By
Agent Name: Larry Levin
Agent Phone: Cell: (267) 808-6565
Agency Title: RealtyMark

Estimate Your Payment
Estimated Payment
$ 5,217.66 per month $3,338.33 Principal & Interest $1,441.83 Property Tax $437.50 Homeowner's InsuranceChange Payment Information
Privacy Policy / DMCA Notice / ADA Accessibility


This site is hosted, designed and copyright
© 1994 - 2026 by
Delta Media Group, Inc. -- Patent Pending --
Agent License Information: RB068489
23 Forest Way | MLS# 4034900
This single family home located at 23 Forest Way, Hanover, NJ 07950 is currently listed for sale with an asking price of $1,499,990. This property has 5 bedrooms and 4 full and 1 partial baths with 3794 sq. ft. Search Hanover real estate on www.livelovephilly.com today.