Larry Levin, Realtor

BEDS3
BATHS1 full
SQUARE FEET938
MLS#PACB2059160
STATUSACTIVE
PROPERTY TYPEResidential - Mobile Home
SUBDIVISIONCOUNTRY MANOR WEST
SCHOOLCUMBERLAND VALLEY
Property Description
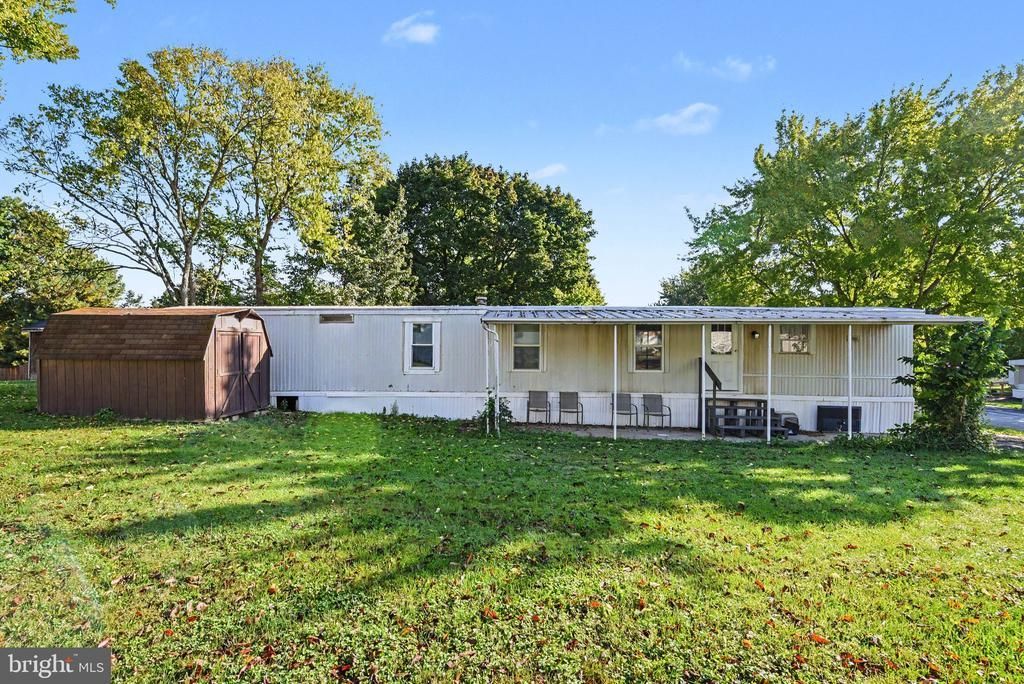
Welcome to 23 Aspen Lane! This move-in ready 3-bedroom, 1-bath home makes great use of its 938 square feet with an open floor plan, spacious bedrooms, and plenty of closet space. Fresh flooring and paint throughout create a bright, updated feel, while the contemporary kitchen features stylish hardware and newer appliances. Outside, enjoy a covered concrete patio with plenty of room for outdoor dining, grilling, or relaxing. A detached shed provides additional storage, and off-street parking for two vehicles adds everyday convenience. Offering comfortable one-level living in a convenient Carlisle-area location, this home is a great opportunity for anyone looking for an affordable, low-maintenance place to call their own. Move right in and make 23 Aspen Lane yours!
Property Features
Property Type: Residential - Mobile Home
Cooling: None
Fuel Type: Natural Gas
Heating: Forced Air
Home Style: Modular/Pre-Fabricated
Lot Size: 0.00 Acre(S)
Stories: 1.0
Taxes: $169
Year Built: 1985
Feature Descriptions
Accessibility: 2+ Access Exits
Additional Structures: Above Grade, Below Grade
Days on Site: 9
Electric: 100 Amp Service
Exterior: Aluminum Siding, Glass, Concrete
Flooring: Carpet, Laminate Plank
Lot Dimensions: 0.00 Acre(S)
Municipality: MIDDLESEX TWP
Rooms: Living Room, Bedroom 2,Bedroom 3,Kitchen, Bedroom 1,Full Bath
Sewer: Community Septic Tank
SQFT Above Finished: 938
SQFT Total Finished: 938
Structure Type: Manufactured
Water: Community
Room Sizes
Living Room: 13 x 9 Level - Main
Kitchen: 12 x 11 Level - Main
Bedroom 1: 7 x 8 Level - Main
Bedroom 2: 9 x 8 Level - Main
Bedroom 3: 12 x 11 Level - Main
Full Bath: 5 x 8 Level - Main
Local Schools
High School: CUMBERLAND VALLEY
School District: CUMBERLAND VALLEY
Listed By / Shown By
Listed By
Agency Name: Keller Williams of Central PA
Agency Phone: 7177614300
Shown By
Agent Name: Larry Levin
Agent Phone: Cell: (267) 808-6565
Agency Title: RealtyMark

Estimate Your Payment
Estimated Payment
$ 134.91 per month $106.83 Principal & Interest $14.08 Property Tax $14.00 Homeowner's InsuranceChange Payment Information
Privacy Policy / DMCA Notice / ADA Accessibility


This site is hosted, designed and copyright
© 1994 - 2026 by
Delta Media Group, Inc. -- Patent Pending --
Agent License Information: RB068489
23 Aspen Lane | MLS# PACB2059160
This single family home located at 23 Aspen Lane, Carlisle, PA 17015 is currently listed for sale with an asking price of $48,000. This property was built in 1985 and has 3 bedrooms and 1 full baths with 938 sq. ft. Aspen Lane is located in the COUNTRY MANOR WEST subdivision within the CUMBERLAND VALLEY school district. Search COUNTRY MANOR WEST real estate on www.livelovephilly.com today.