Larry Levin, Realtor

BEDS3
BATHS2 full
SQUARE FEET1,232
MLS#PALA2091140
STATUSACTIVE UNDER CONTRACT
PROPERTY TYPEResidential - Mobile Home
SUBDIVISIONPHEASANT RIDGE
SCHOOLPENN MANOR
Property Description
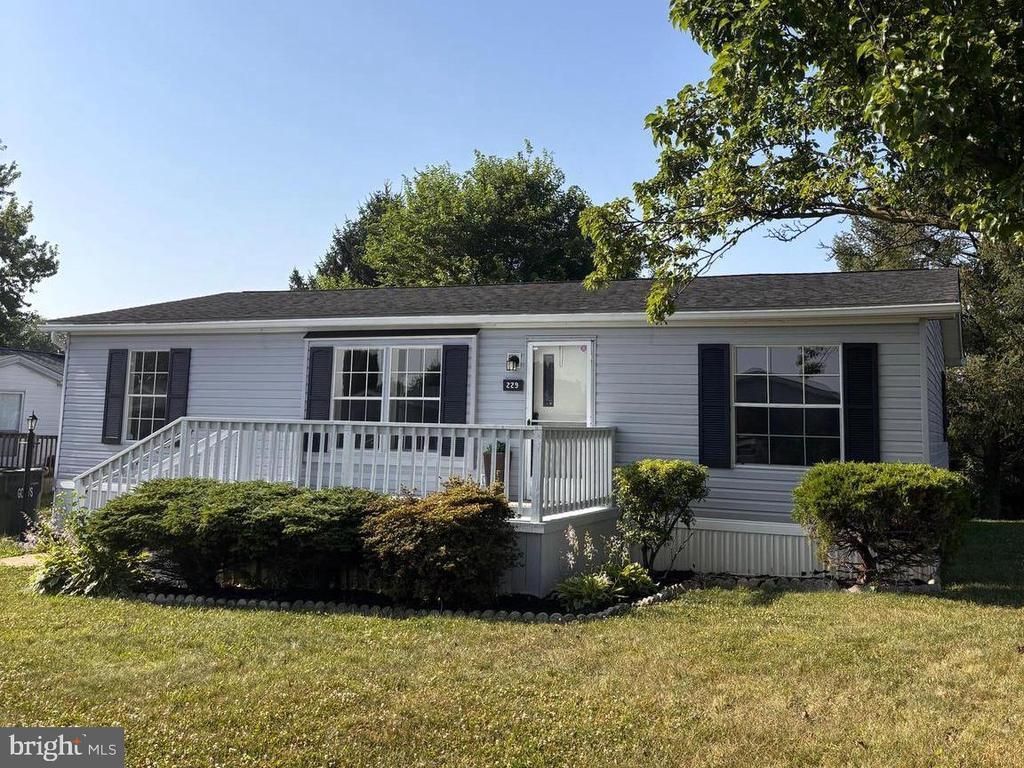
Welcome to 229 Longwood Ct W in the desirable Pheasant Ridge community! This beautifully updated 3-bedroom, 2-bath manufactured home offers comfortable one-floor living with an open-concept layout that seamlessly connects the living room, dining area, and kitchen. Recent updates include fresh paint throughout the entire home and all-new flooring, creating a clean, modern feel that's truly move-in ready. The primary suite features a private bath and walk-in closet, while two additional bedrooms provide flexibility for guests, a home office, or hobbies. Enjoy natural light from skylights throughout the home and relax on the front deck with your morning coffee. Additional features include central air, off-street parking, and a storage shed. Residents of Pheasant Ridge enjoy access to community amenities including a pool, fitness center, playground and clubhouse. This affordable home offers low-maintenance living in a convenient location.
Property Features
Property Type: Residential - Mobile Home
Cooling: Central A/C
Fuel Type: Natural Gas
Heating: Forced Air
Home Style: Modular/Pre-Fabricated
Lot Size: 0.00 Acre(S)
Roof Type: Shingle
Stories: 1.0
Taxes: $700
Year Built: 1994
Feature Descriptions
Additional Structures: Above Grade, Below Grade
Appliances: Refrigerator, Built-In Range
Community Amenities: Basketball Courts, Common Grounds, Community Center, Exercise Room, Party Room, Recreational Center, Swimming Pool, Tot Lots/Playground
Days on Site: 14
Electric: 100 Amp Service
Exterior: Frame, Vinyl Siding
Flooring: Carpet, Luxury Vinyl Plank
HOA Fee: $922.00/Monthly
Lot Dimensions: 0.00 Acre(S)
Municipality: MANOR TWP
Parking Notes: 2 Total Parking Spaces
Pet Restrictions: Cats OK, Dogs OK, Pet Addendum/Deposit, Size/Weight Restriction
Sewer: Public Sewer
SQFT Above Finished: 1232
SQFT Total Finished: 1232
Structure Type: Manufactured
Total Garage/Parking Spaces: 2
Water: Public
Local Schools
School District: PENN MANOR
Listed By / Shown By
Listed By
Agency Name: Charles & Associates RE
Agency Phone: 7172992100
Shown By
Agent Name: Larry Levin
Agent Phone: Cell: (267) 808-6565
Agency Title: RealtyMark

Estimate Your Payment
Estimated Payment
$ 259.46 per month $177.82 Principal & Interest $58.33 Property Tax $23.30 Homeowner's InsuranceChange Payment Information
Privacy Policy / DMCA Notice / ADA Accessibility


This site is hosted, designed and copyright
© 1994 - 2026 by
Delta Media Group, Inc. -- Patent Pending --
Agent License Information: RB068489
229 Longwood Ct W | MLS# PALA2091140
This single family home located at 229 Longwood Ct W, Lancaster, PA 17603 is currently listed for sale with an asking price of $79,900. This property was built in 1994 and has 3 bedrooms and 2 full baths with 1232 sq. ft. Longwood Ct W is located in the PHEASANT RIDGE subdivision within the PENN MANOR school district. Search PHEASANT RIDGE real estate on www.livelovephilly.com today.