Larry Levin, Realtor

BEDS3
BATHS2 full
MLS#4039531
STATUS
PROPERTY TYPEResidential - Single Family
Property Description
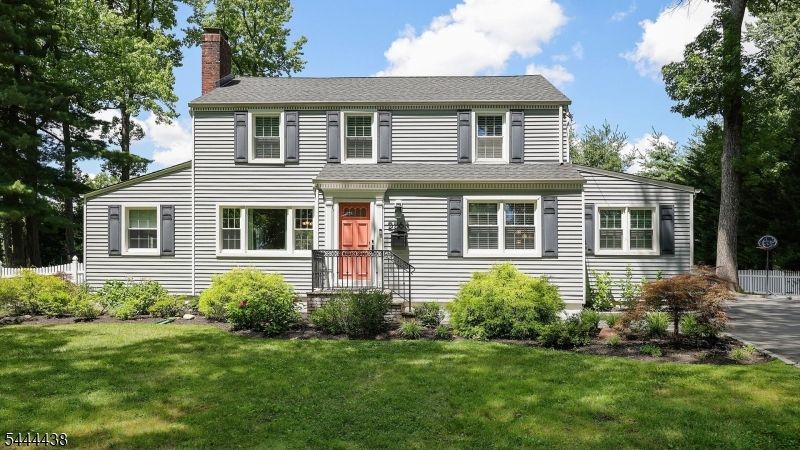
Welcome to this beautifully maintained Colonial set on a large, level corner lot in one of Scotch Plains' most picturesque neighborhoods. Offering far more space than first meets the eye, this inviting home features three bedrooms, two full baths, and a versatile floor plan with multiple living areas to accommodate a variety of lifestyles. The first floor offers a gracious living room, dining room, updated eat-in kitchen with abundant cabinetry and workspace, family room, den or playroom, home office, and a full bath with laundry. Upstairs are three spacious bedrooms and a second full bath. The finished basement provides additional living space with a recreation room and separate utility/storage room. Outside, the beautifully landscaped property is a true highlight, where spectacular perennial gardens provide season-long color and beauty. The expansive, level backyard offers ample space for entertaining, recreation, gardening, or simply relaxing, while the detached two-car garage and oversized driveway provide exceptional parking and storage. Ideally located near parks, highly rated schools, the shops and restaurants of both downtown Scotch Plains and downtown Westfield, and NJ Transit for commuting to New York City, this exceptional home offers the perfect balance of space, comfort, and convenience. Fireplace as-is, no known issues.
Property Features
Property Type: Residential - Single Family
Basement: Yes
Basement: Finished-Partially
Cooling: Central Air
Fuel Type: Oil Tank Above Ground - Inside
Garage: 2
Heating: Baseboard - Electric, Radiators - Hot Water
Home Style: Colonial
Lot Size: 0.41 Acres
Roof Type: Asphalt Shingle
Taxes: $15,993
Year Built: 1950
Amenities
Deck
FencVnyl
Feature Descriptions
Appliances: Carbon Monoxide Detector, Dishwasher, Dryer, Range/Oven-Gas, Refrigerator, Washer
Days on Site: 7
Driveway: Blacktop
Exterior: Vinyl Siding
Fireplace: Living Room, See Remarks, Wood Burning
Lot: Corner, Level Lot
Lot Dimensions: 0.41 acre(s)
Parking Notes: Detached Garage
Sewer: Public Sewer
Utilities: Electric, Gas-Natural
Water: Public Water
Local Schools
High School: SP Fanwood
Middle School: Nettingham
Elementary School: Brunner
Listed By / Shown By
Listed By
Agency Name: COLDWELL BANKER REALTY
Agency Contact: 908-447-3579
Shown By
Agent Name: Larry Levin
Agent Phone: Cell: (267) 808-6565
Agency Title: RealtyMark

Estimate Your Payment
Estimated Payment
$ 3,545.40 per month $1,956.27 Principal & Interest $1,332.75 Property Tax $256.38 Homeowner's InsuranceChange Payment Information
Privacy Policy / DMCA Notice / ADA Accessibility


This site is hosted, designed and copyright
© 1994 - 2026 by
Delta Media Group, Inc. -- Patent Pending --
Agent License Information: RB068489
2263 Hill Rd | MLS# 4039531
This single family home located at 2263 Hill Rd, Scotch Plains, NJ 07076 is currently listed for sale with an asking price of $879,000. This property was built in 1950 and has 3 bedrooms and 2 full baths. Search Scotch Plains real estate on www.livelovephilly.com today.