Larry Levin, Realtor

BEDS3
BATHS2 full
SQUARE FEET1,568
MLS#4039618
STATUS
PROPERTY TYPEResidential - Single Family
Property Description
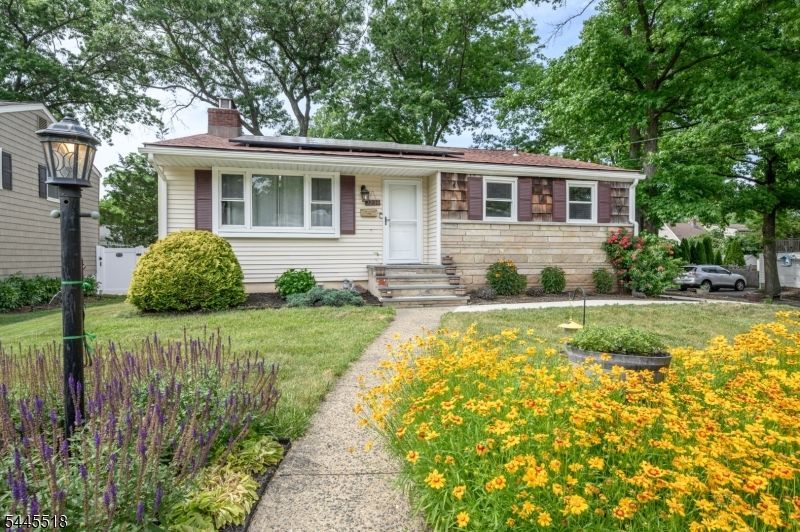
Lovely 3 Bed 2 Bath split level in highly sought after Scotch Plains is waiting for you! Just pack your bags, move right in, and make it your very own. Situated on a prime corner lot with upgrades like the a NEW front porch, sidewalk, exterior doors, and insulation. The light & bright Living Room welcomes you in to find gleaming hardwood floors and a vaulted ceiling that really opens up the space. Formal Dining Rm is perfect for hosting dinner guests. The Eat-in Kitchen offers a delightful breakfast bar and a plethora of cabinetry for storing all of your Kitchen needs. Upstairs, the main full bath with tub shower, 3 generous Bedrooms, and access to the rooftop deck. The lower level holds a spacious Family Rm featuring a wood burning fireplace, a multi use bonus room and a full bath. Basement offers tons of storage and laundry. Relax outdoors and enjoy summer BBQ's in the plush yard complete with patio and storage shed, all fenced in for your privacy. 1 car garage with NEW garage door and doublewide driveway offers ample parking space for you and guests. All of this + solar panels that slash utility costs. Conveniently in a prime commuter location with easy access to Route 22, the bus line, shopping, dining, parks and more. Don't miss out, this could be the one for you! Come & see TODAY!
Property Features
Property Type: Residential - Single Family
Basement: Unfinished
Basement: Yes
Cooling: Attic Fan, Ceiling Fan, Wall A/C Unit(s)
Fuel Type: Gas-Natural, Solar-Owned
Garage: 1
Heating: Baseboard - Hotwater, Multi-Zone
Home Style: Split Level
Lot Size: 0.14 Acres
Roof Type: Asphalt Shingle
Taxes: $11,213
Year Built: 1955
Amenities
CeilCath
TubShowr
Deck
Patio
Storage Shed
Thermal Windows/Doors
Wood Fence
Feature Descriptions
Appliances: Dishwasher, Dryer, Freezer-Freestanding, Microwave Oven, Range/Oven-Gas, Refrigerator, Washer
Days on Site: 7
Driveway: 2 Car Width, Blacktop
Exterior: Stone, Vinyl Siding, Wood Shingle
Fireplace: Living Room, Wood Burning
Flooring: Carpeting, Tile, Vinyl-Linoleum, Wood
Lot: Corner
Lot Dimensions: 0.14 acre(s)
Outbuilding(s): Yes
Parking Notes: Attached Garage, Garage Door Opener
Sewer: Public Sewer
Utilities: Electric, Gas-Natural
Water: Public Water
Room Sizes
Primary: 12x15
Bedroom 2: 10x11
Bedroom 3: 11x10
Dining Room: 9x10
Family Room: 23x13
Kitchen: 8x12
Living Room: 11x16
Listed By / Shown By
Listed By
Agency Name: RE/MAX 1ST ADVANTAGE
Agency Contact: 732-827-5344
Shown By
Agent Name: Larry Levin
Agent Phone: Cell: (267) 808-6565
Agency Title: RealtyMark

Estimate Your Payment
Estimated Payment
$ 2,759.41 per month $1,613.54 Principal & Interest $934.42 Property Tax $211.46 Homeowner's InsuranceChange Payment Information
Privacy Policy / DMCA Notice / ADA Accessibility


This site is hosted, designed and copyright
© 1994 - 2026 by
Delta Media Group, Inc. -- Patent Pending --
Agent License Information: RB068489
2239 Newark Ave | MLS# 4039618
This single family home located at 2239 Newark Ave, Scotch Plains, NJ 07076 is currently listed for sale with an asking price of $725,000. This property was built in 1955 and has 3 bedrooms and 2 full baths with 1568 sq. ft. Search Scotch Plains real estate on www.livelovephilly.com today.