Larry Levin, Realtor

BEDS5
BATHS5 full 2 partial
SQUARE FEET5,473
MLS#4036635
STATUS
PROPERTY TYPEResidential - Single Family
Property Description
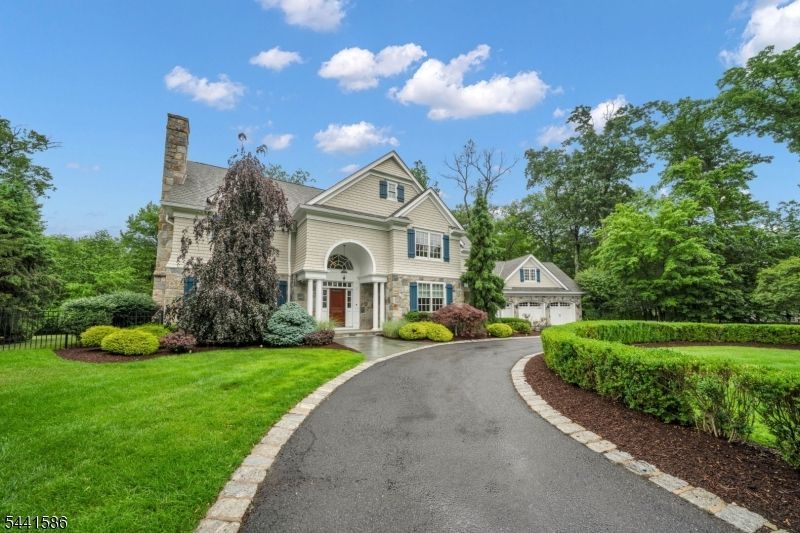
Nestled at the end of a private cup-de-sac on 2 beautifully landscaped acres, this exceptional estate offers luxury, comfort, and privacy. Featuring 5 spacious bedrooms, 5 full baths and 2 half baths, the home thoughtfully designed with exquisite craftsmanship throughout. Highlights include rich hardwood floors, elegant coffered ceilings, and three fireplaces that add warmth and character to the living spaces. The gourmet chef's kitchen is equipped with premium Viking appliances and flows seamlessly into the homes entertaining areas. Enjoy year round comfort with 14 zone hot water baseboard and radiant heat, along with 5 zone central air. A heated garage provides added comfort. Step outside to your own resort style retreat featuring bluestone patios, a heated saltwater Gunite pool, and a fully equipped outdoor kitchen.Combining sophisticated design with outstanding amenities, this remarkable property offers an unparalleled lifestyle in a coveted cul-de-sac location.
Property Features
Property Type: Residential - Single Family
Basement: Yes
Basement: Finished, Full
Cooling: 4+ Units, Ceiling Fan, Multi-Zone Cooling
Fenced: Yes
Fuel Type: Gas-Natural
Garage: 3
Heating: 1 Unit, Baseboard - Hotwater, Multi-Zone, Radiant
Home Style: Colonial
Lot Size: 2.03 Acres
Roof Type: Asphalt Shingle
Taxes: $38,250
Amenities
Blinds
Carbon Monoxide Detector
Fire Alarm Sys
High Ceilings
Security System
Smoke Detector
Walk-In Closet
Window Treatments
Barbeque
OutDrKit
Patio
FencPriv
Storage
ThrmlW&D
Sprinklr
Feature Descriptions
Appliances: Central Vacuum, Cooktop - Gas, Dishwasher, Dryer, Generator-Built-In, Kitchen Exhaust Fan, Microwave Oven, Refrigerator, Sump Pump, Wall Oven(s) - Electric, Washer, Water Filter, Wine Refrigerator
Bath: Jetted Tub, Stall Shower
Days on Site: 22
Driveway: Circular
Exterior: Stone, Wood Shingle
Fireplace: Bedroom 1, Family Room, Gas Fireplace, Living Room, Wood Burning
Flooring: Tile, Wood
Lot: Cul-De-Sac, Stream On Lot
Lot Dimensions: 2.03 acre(s)
Outbuilding(s): Yes
Parking Notes: Attached, DoorOpnr, InEntrnc
Pool: Gunite, Heated, In-Ground Pool
Sewer: Public Sewer, Sewer Charge Extra
Swimming Pool: Yes
Utilities: All Underground, Gas-Natural
Water: Public Water, Water Charge Extra
Local Schools
Middle School: EISENHOWER
Elementary School: COOLIDGE
Listed By / Shown By
Listed By
Agency Name: RE/MAX NEIGHBORHOOD PROPERTIES
Agency Contact: 201-247-6384
Shown By
Agent Name: Larry Levin
Agent Phone: Cell: (267) 808-6565
Agency Title: RealtyMark

Estimate Your Payment
Estimated Payment
$ 10,701.44 per month $6,643.32 Principal & Interest $3,187.50 Property Tax $870.63 Homeowner's InsuranceChange Payment Information
Privacy Policy / DMCA Notice / ADA Accessibility


This site is hosted, designed and copyright
© 1994 - 2026 by
Delta Media Group, Inc. -- Patent Pending --
Agent License Information: RB068489
222 Deepbrook Rd | MLS# 4036635
This single family home located at 222 Deepbrook Rd, Wyckoff, NJ 07481 is currently listed for sale with an asking price of $2,985,000. This property has 5 bedrooms and 5 full and 2 partial baths with 5473 sq. ft. Search Wyckoff real estate on www.livelovephilly.com today.