Larry Levin, Realtor

BEDS2
BATHS1 full
SQUARE FEET868
MLS#NJCD2121134
STATUSACTIVE
PROPERTY TYPEResidential - Townhouse
SUBDIVISIONOAKLYN MANOR
SCHOOLWOODLYNNE BOROUGH PUBLIC SCHOOLS
Property Description
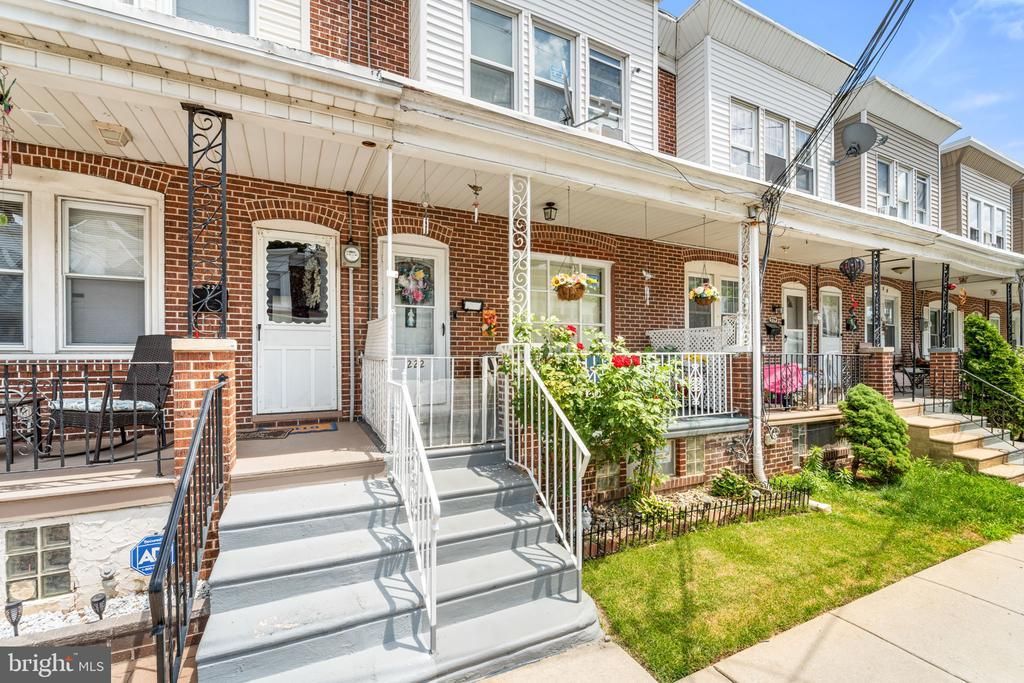
Welcome to this well-maintained 2-bedroom, 1-bath brick rowhome offering comfort, character, and value. The main level features a spacious living room, a formal dining area, and an eat-in kitchen with plenty of cabinet space. Upstairs you’ll find two generously sized bedrooms and a full bath. The full basement provides ample storage and potential for additional living space. Enjoy the covered front porch and convenient location close to shopping, restaurants, schools, public transportation, and major highways. Property is being sold strictly AS-IS. A great opportunity for homeowners and investors alike!
Property Features
Property Type: Residential - Townhouse
Basement: Full
Basement: Yes
Cooling: None
Fuel Type: Natural Gas
Heating: 90% Forced Air
Lot Size: 0.03 Acres
Roof Type: Flat
Stories: 2.0
Taxes: $4,075
Year Built: 1924
Feature Descriptions
Additional Structures: Above Grade, Below Grade
Days on Site: 19
Exterior: Brick
Lot Dimensions: 0.03 Acre(S)
Municipality: WOODLYNNE BORO
Number of Rooms: 5
Pet Restrictions: No Pet Restrictions
Rooms: Living Room, Dining Room, Primary Bedroom, Kitchen, Bedroom 1
Sewer: Public Sewer
SQFT Above Finished: 868
SQFT Total Finished: 868
Structure Type: Interior Row/Townhouse
Water: Public
Room Sizes
Bedroom 1: 12 x 12 Level - Upper 1
Kitchen: 12 x 11 Level - Main
Primary Bedroom: 13 x 12 Level - Upper 1
Dining Room: 15 x 12 Level - Main
Living Room: 15 x 13 Level - Main
Local Schools
School District: WOODLYNNE BOROUGH PUBLIC SCHOOLS
Listed By / Shown By
Listed By
Agency Name: Real Broker, LLC
Agency Phone: 8554500442
Shown By
Agent Name: Larry Levin
Agent Phone: Cell: (267) 808-6565
Agency Title: RealtyMark

Estimate Your Payment
Estimated Payment
$ 754.93 per month $367.22 Principal & Interest $339.58 Property Tax $48.13 Homeowner's InsuranceChange Payment Information
Privacy Policy / DMCA Notice / ADA Accessibility


This site is hosted, designed and copyright
© 1994 - 2026 by
Delta Media Group, Inc. -- Patent Pending --
Agent License Information: RB068489
222 Cedar Avenue | MLS# NJCD2121134
This townhouse located at 222 Cedar Avenue, Oaklyn, NJ 08107 is currently listed for sale with an asking price of $165,000. This property was built in 1924 and has 2 bedrooms and 1 full baths with 868 sq. ft. Cedar Avenue is located in the OAKLYN MANOR subdivision within the WOODLYNNE BOROUGH PUBLIC SCHOOLS school district. Search OAKLYN MANOR real estate on www.livelovephilly.com today.