Larry Levin, Realtor

BEDS4
BATHS2 full 1 partial
MLS#4037832
STATUS
PROPERTY TYPEResidential - Single Family
Property Description
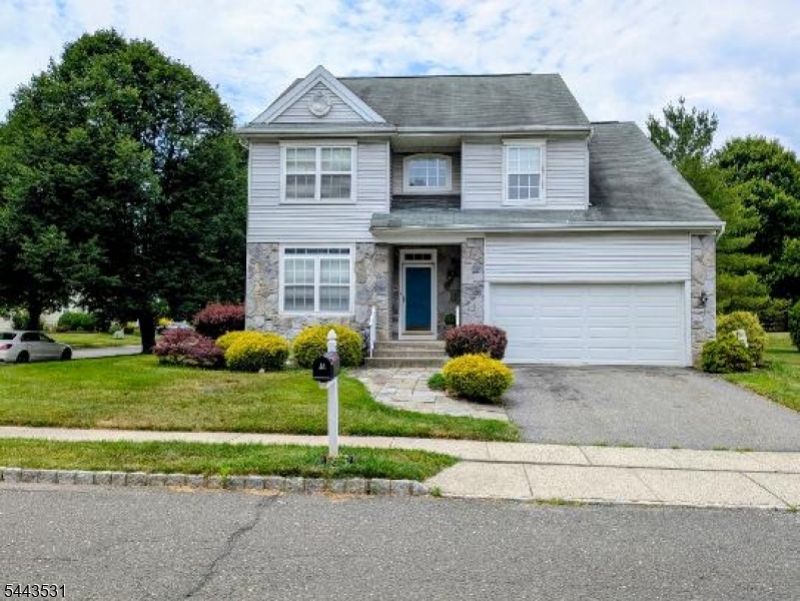
Union Twp Hunterdon County, Village Square Community. Located on quiet Street minutes to Route 78 (exit 11) and the Historic Town of Clinton and shopping. Well maintained home with 9 foot ceilings and beautiful Hard wood floors on the first floor. Eat-in Kitchen with Stainless Steel appliances, 5 burner gas stove, a pantry, granite counters and a slider opening to a 27 foot Trex deck overlooking a large level rear yard. Family room has a wood burning fire place. There are 4 Second floor Bed Rooms with the Primary Bed Room having a vaulted ceiling, walk-in closet, double sink bath, tub, and separate shower. Finished lower level with a recreation room and an exercise room. The Elementary School and North Hunterdon Regional HS are both Top Rated . The Community has athletic/recreational soccer and softball fields, and also walking, jogging, biking trails for enjoyment and a beautiful "Village Square" with a Gazebo. Wonderful Community.
Property Features
Property Type: Residential - Single Family
Basement: Yes
Basement: Finished, Full
Cooling: 1 Unit, Central Air
Fuel Type: Gas-Natural
Garage: 2
Heating: 1Unit, ForcedHA, Humidifr
Home Style: Colonial
Lot Size: 0.15 Acres
Roof Type: Asphalt Shingle
Taxes: $9,330
Year Built: 1996
Amenities
CODetect
CeilCath
CeilHigh
Shades
SmokeDet
StallShw
StallTub
WlkInCls
WndwTret
Deck
Gazebo
Sidewalk
StrmDoor
ThrmlW&D
Feature Descriptions
Appliances: Carbon Monoxide Detector, Dishwasher, Dryer, Kitchen Exhaust Fan, Microwave Oven, Range/Oven-Gas, Refrigerator, Self Cleaning Oven, Washer
Bath: Stall Shower And Tub
Days on Site: 16
Driveway: 2 Car Width, Blacktop, Driveway-Exclusive, Off-Street Parking
Exterior: Stone, Vinyl Siding
Fireplace: Family Room, Wood Burning
Flooring: Carpeting, Tile, Wood
Lot: Corner, Cul-De-Sac, Level Lot
Lot Dimensions: 0.15 acre(s)
Parking Notes: Attached Garage, Garage Door Opener, Garage Parkin
Sewer: Association
Utilities: All Underground, Gas-Natural
Water: Well
Room Sizes
Primary: 15x12
Bedroom 2: 14x12
Bedroom 3: 13x11
Bedroom 4: 13x10
Dining Room: 15x11
Family Room: 15x14
Kitchen: 13x12
Living Room: 17x12
Local Schools
High School: N.HUNTERDN
Middle School: UNION TWP
Elementary School: UNION TWP
Listed By / Shown By
Listed By
Agency Name: REAL
Agency Contact: 908-244-7811
Shown By
Agent Name: Larry Levin
Agent Phone: Cell: (267) 808-6565
Agency Title: RealtyMark

Estimate Your Payment
Estimated Payment
$ 2,539.31 per month $1,557.67 Principal & Interest $777.50 Property Tax $204.14 Homeowner's InsuranceChange Payment Information
Privacy Policy / DMCA Notice / ADA Accessibility


This site is hosted, designed and copyright
© 1994 - 2026 by
Delta Media Group, Inc. -- Patent Pending --
Agent License Information: RB068489
22 Village Square Dr | MLS# 4037832
This single family home located at 22 Village Square Dr, Union, NJ 08802 is currently listed for sale with an asking price of $699,900. This property was built in 1996 and has 4 bedrooms and 2 full and 1 partial baths. Search Union real estate on www.livelovephilly.com today.