Larry Levin, Realtor

BEDS4
BATHS1 full 1 partial
SQUARE FEET1,496
MLS#NJBL2112444
STATUSACTIVE
PROPERTY TYPERental - Single Family
SUBDIVISIONHERITAGE VILLAGE
SCHOOLEVESHAM TOWNSHIP
Property Description
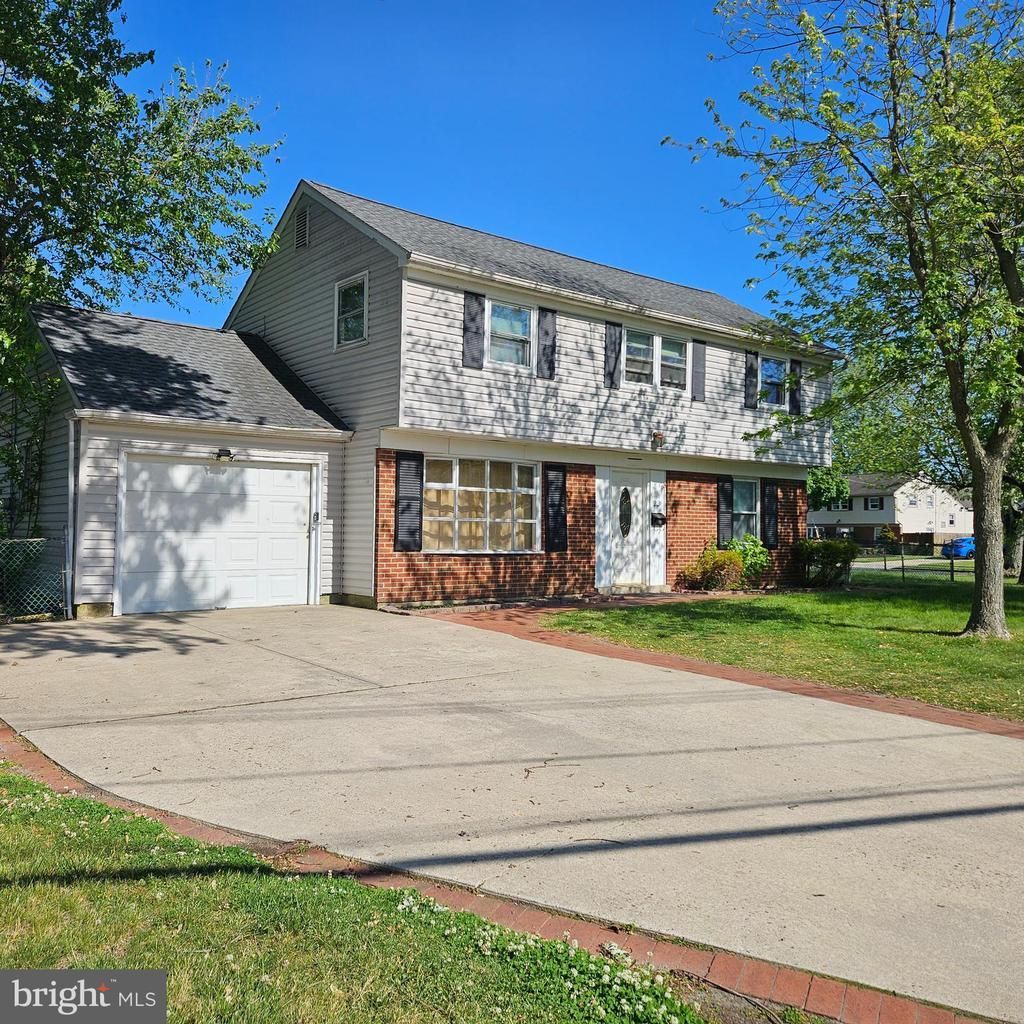
Welcome home to this spacious 3/4 bedroom single-family rental located in the highly desirable Heritage Village community. Nestled on a quiet street, this beautifully maintained home offers plenty of living space. The main level features a bright and inviting living room with luxury vinyl flooring, a convenient half bath, and a versatile bonus room that can serve as a 4th bedroom, home office, or playroom. The next level offers a the kitchen with ample counter and cabinet space, along with a large family room and additional rec room/dining room, perfect for entertaining or relaxing. Upstairs you’ll find three generously sized bedrooms and an updated full bathroom. Step outside to enjoy the spacious deck and fully fenced backyard, ideal for outdoor gatherings, pets, or play. An attached garage provides additional storage and convenient parking. Located close to shopping, dining, entertainment, and within a desirable school district, this rental offers comfort, space, and conveniently located close to Rt 70 and 73, 20 minutes out of Philly and 45 minutes from MAFB plus 1 hour from most shore towns.
Property Features
Property Type: Rental - Single Family
Cooling: Central A/C
Fuel Type: Natural Gas
Garage: 1 car attached
Heating: Forced Air
Home Style: Split Level
Lot Size: 0.33 Acres
Stories: 3.0
Year Built: 1958
Feature Descriptions
Additional Structures: Above Grade, Below Grade
Days on Site: 49
Exterior: Vinyl Siding
Lot Dimensions: 0.33 Acre(S)
Municipality: EVESHAM TWP
Parking Features: Attached Garage, Off Street, Asphalt Driveway
Pet Restrictions: Size/Weight Restriction, Case by Case Basis, Breed Restrictions, Dogs OK
Rooms: Living Room, Dining Room, Primary Bedroom, Bedroom 2,Bedroom 3,Bedroom 4,Kitchen, Family Room, Bathroom 1,Bathroom 2
Sewer: Public Sewer
SQFT Above Finished: 1496
SQFT Total Finished: 1496
Structure Type: Detached
Total Garage/Parking Spaces: 4
Water: Public
Local Schools
High School: LENAPE H.S.
Middle School: EVESHAM
Elementary School: EVESHAM
School District: EVESHAM TOWNSHIP
Listed By / Shown By
Listed By
Agency Name: Keller Williams Real Estate-Langhorne
Agency Phone: 2157576100
Shown By
Agent Name: Larry Levin
Agent Phone: Cell: (267) 808-6565
Agency Title: RealtyMark

Privacy Policy / DMCA Notice / ADA Accessibility


This site is hosted, designed and copyright
© 1994 - 2026 by
Delta Media Group, Inc. -- Patent Pending --
Agent License Information: RB068489
22 Plymouth Drive | MLS# NJBL2112444
This property located at 22 Plymouth Drive, Marlton, NJ 08053 is currently listed for rent with an asking price of $3,000 / Monthly. Plymouth Drive is located within the EVESHAM TOWNSHIP school district. Search Marlton real estate on www.livelovephilly.com today.