Larry Levin, Realtor

BEDS3
BATHS2 full 1 partial
SQUARE FEET2,033
MLS#PACT2130342
STATUSACTIVE
PROPERTY TYPERental - Townhouse
SUBDIVISIONCHESTERBROOK
SCHOOLTREDYFFRIN-EASTTOWN
Property Description
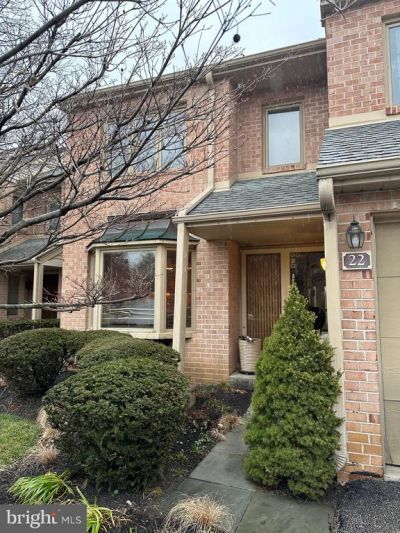
Lovely Chesterbrook townhome in the very much sought after T/E school district and in close proximity to Rt. 202, the PA turnpike, and the King of Prussia Mall. This Chesterbrook property has one of the largest 3 or 4 bedroom units in the area with an attached garage. Kitchen has recessed lighting and fairly new stainless steel appliances with a breakfast nook. Large dining room is open to living room and sliding glass doors to a large deck facing the wooded Chesterbrook grounds. Large closets throughout, 3 Fireplaces, one on each floor and a wet bar in the walkout basement. Swim Club, tennis and paddle courts and walking paths through Valley Forge Park. For Showings , please contact Maryann Staszak at 4846845366 Owner is the Co-listing agent.
Property Features
Property Type: Rental - Townhouse
Basement: Fully Finished
Basement: Yes
Cooling: Central A/C
Fireplaces: 3
Fuel Type: Natural Gas
Garage: 1 car attached
Heating: Central
Home Style: Traditional
Lot Size: 0.09 Acres
Roof Type: Shingle
Stories: 4.0
Year Built: 1987
Feature Descriptions
Additional Structures: Above Grade, Below Grade
Appliances: Cooktop, Dishwasher, Disposal, Dryer, Microwave, Oven/Range - Gas, Refrigerator, Stainless Steel Appliances, Washer, Water Heater
Days on Site: 7
Electric: 120/240V
Exterior: Sidewalks
Exterior: Stucco
Fireplace: Brick, Mantel(s)
Flooring: Carpet, Hardwood
Interior: Combination Dining/Living, Kitchen - Eat-In, Recessed Lighting, Bathroom - Tub Shower, Carpet, Ceiling Fan(s), Dining Area, Kitchen - Island, Bathroom - Soaking Tub, Bathroom - Stall Shower, Walk-in Closet(s), Wet/Dry Bar
Lot: Backs - Open Common Area, Backs to Trees
Lot Dimensions: 0.09 Acre(S)
Municipality: TREDYFFRIN TWP
Parking Features: Attached Garage, Driveway, On Street, Asphalt Driveway
Pet Restrictions: Case by Case Basis
Rent Includes: HOA/Condo Fee, HVAC Maint, Parking, Sewer, Taxes
Sewer: Public Sewer
SQFT Above Finished: 2033
SQFT Total Finished: 2033
Structure Type: Interior Row/Townhouse
Total Garage/Parking Spaces: 2
Utilities: Electric Available, Water Available
Water: Public
Windows: Bay/Bow, Double Pane
Local Schools
High School: CONESTOGA
Middle School: VALLEY FORGE
Elementary School: VALLEY FORGE
School District: TREDYFFRIN-EASTTOWN
Listed By / Shown By
Listed By
Agency Name: RE/MAX Main Line-Paoli
Agency Phone: 6106409300
Shown By
Agent Name: Larry Levin
Agent Phone: Cell: (267) 808-6565
Agency Title: RealtyMark

Privacy Policy / DMCA Notice / ADA Accessibility


This site is hosted, designed and copyright
© 1994 - 2026 by
Delta Media Group, Inc. -- Patent Pending --
Agent License Information: RB068489
22 Militia Hill Drive | MLS# PACT2130342
This property located at 22 Militia Hill Drive , Chesterbrook, PA 19087 is currently listed for rent with an asking price of $3,200 / Monthly. Militia Hill Drive is located within the TREDYFFRIN-EASTTOWN school district. Search Chesterbrook real estate on www.livelovephilly.com today.