Larry Levin, Realtor

BEDS4
BATHS3 full 1 partial
MLS#4036840
STATUS
PROPERTY TYPEResidential - Single Family
Property Description
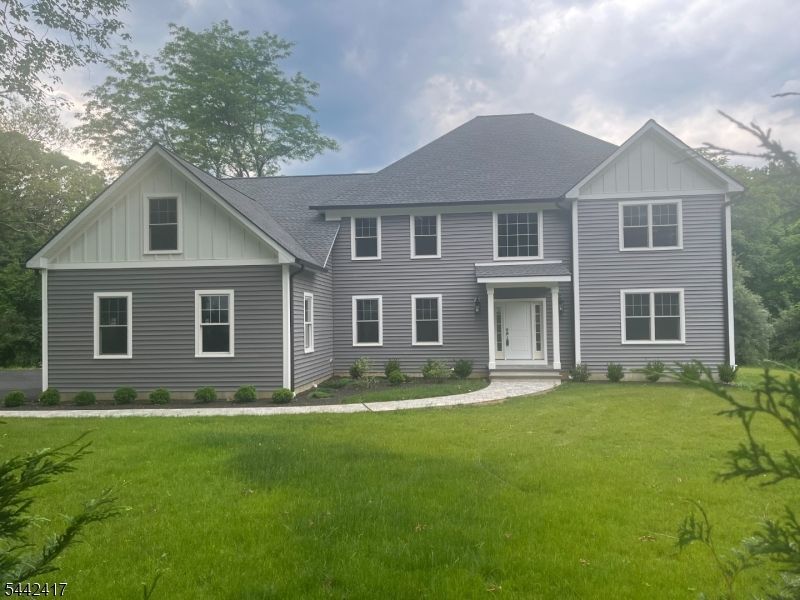
Introducing a stunning new construction home offering over 4,000 square feet of thoughtfully designed living space. This exceptional residence features 4 bedrooms and 3.5 baths, set on a 1.6 acre lot just minutes from downtown Chester.A dramatic two-story foyer welcomes you into an open, light-filled floor plan highlighted by soaring ceilings and elegant wide-plank hardwood floors throughout. The chef's kitchen is a true showpiece, featuring a large center island with Calacatta countertops and top-of-the-line BOSCH appliances. The space flows seamlessly into a sunlit eat-in area and an inviting family room with a cathedral ceiling and a cozy gas fireplace. Step out onto the deck off the kitchen perfect for outdoor dining and entertaining. Just off the foyer, a private study or home office with French doors provides an ideal work-from-home space. Upstairs, the expansive primary suite offers a walk-in closet and a spa-like bath with double vanities, a soaking tub, a stall shower, and elegant Calacatta countertops. Three additional bedrooms include one with an ensuite bath, along with a generous bonus room ideal for a game room, media space, or recreation area. Designer lighting from Chester Lighting enhances the home's sophisticated ambiance. Additional highlights include a heated three-car garage equipped with an electric vehicle charger. This exceptional property combines luxury, comfort, and modern convenience and is truly a must-see.
Property Features
Property Type: Residential - Single Family
Basement: Yes
Basement: Unfinished
Cooling: 2 Units, Ceiling Fan, Central Air
Fuel Type: Gas-Natural
Garage: 3
Heating: 2 Units, Forced Hot Air
Home Style: Colonial
Lot Size: 1.69 Acres
Roof Type: Asphalt Shingle
Taxes: $4,214
Amenities
CeilHigh
SoakTub
StallShw
TubShowr
WlkInCls
Deck
Feature Descriptions
Appliances: Cooktop - Gas, Dishwasher, Dryer, Microwave Oven, Refrigerator, Wall Oven(s) - Gas, Washer
Bath: Soaking Tub, Stall Shower
Days on Site: 21
Driveway: Blacktop
Exterior: Vinyl Siding
Fireplace: Family Room, Gas Fireplace
Flooring: Carpeting, See Remarks, Tile, Wood
Lot: Open Lot, Wooded Lot
Lot Dimensions: 1.69 acre(s)
Parking Notes: Attached Garage
Sewer: Septic 4 Bedroom Town Verified
Utilities: Electric, Gas-Natural
Water: Well
Room Sizes
Primary: 15x25
Bedroom 2: 13x16
Bedroom 3: 12x14
Bedroom 4: 13x14
Dining Room: 15x18
Family Room: 18x21
Den: 11x16
Kitchen: 15x16
Living Room: 15x16
Rec Room: 21x34
Breakfast: 13x16
Local Schools
High School: W.M.Mendham
Listed By / Shown By
Listed By
Agency Name: WEICHERT REALTORS
Agency Contact: 908-672-0861
Shown By
Agent Name: Larry Levin
Agent Phone: Cell: (267) 808-6565
Agency Title: RealtyMark

Estimate Your Payment
Estimated Payment
$ 3,283.74 per month $2,592.78 Principal & Interest $351.17 Property Tax $339.79 Homeowner's InsuranceChange Payment Information
Privacy Policy / DMCA Notice / ADA Accessibility


This site is hosted, designed and copyright
© 1994 - 2026 by
Delta Media Group, Inc. -- Patent Pending --
Agent License Information: RB068489
22 Furnace Rd | MLS# 4036840
This single family home located at 22 Furnace Rd, Chester, NJ 07930 is currently listed for sale with an asking price of $1,165,000. This property has 4 bedrooms and 3 full and 1 partial baths. Search Chester real estate on www.livelovephilly.com today.