Larry Levin, Realtor

BEDS4
BATHS1 full 1 partial
SQUARE FEET2,068
MLS#NJCD2119770
STATUSPENDING
PROPERTY TYPEResidential - Single Family
SUBDIVISIONLAUREL HILLS
SCHOOLBLACK HORSE PIKE REGIONAL SCHOOLS
Property Description
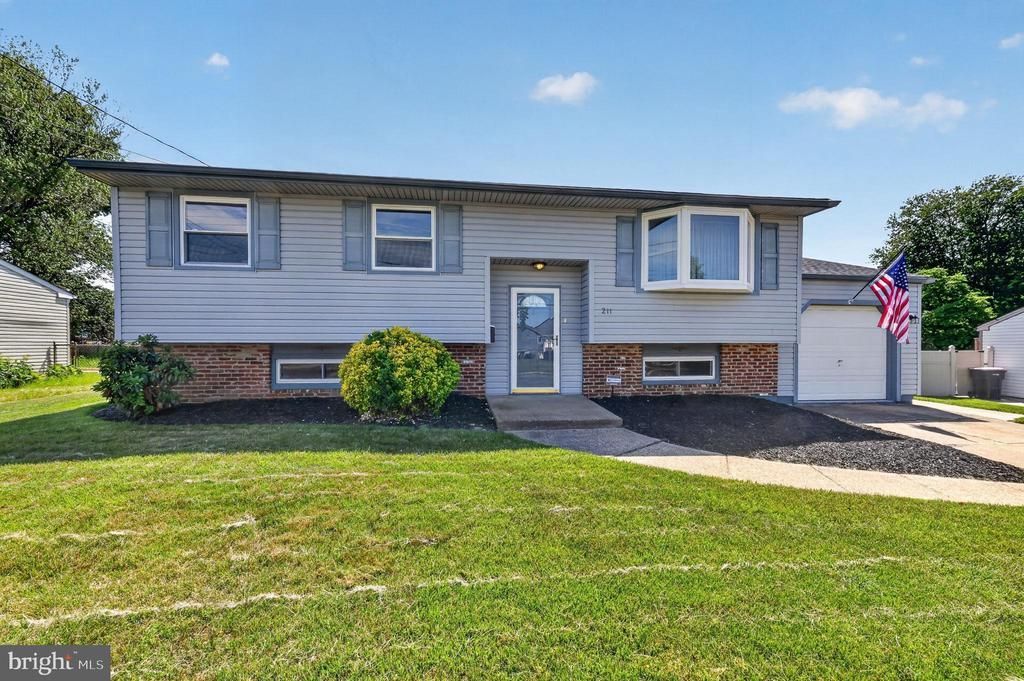
Welcome to this beautifully maintained and thoughtfully updated bi-level in desirable Laurel Springs. Offering 4 bedrooms with brand-new carpeting, this move-in ready home combines comfort, functionality, and pride of ownership throughout. The main level features a spacious eat-in kitchen that opens to the dining area, creating an ideal layout for everyday living and entertaining. Just beyond, you'll find an awesome sunroom with cathedral ceilings and abundant natural light, providing the perfect space to relax year-round. Step outside to the attached composite deck with low-maintenance vinyl railings and enjoy views of the fully fenced backyard, which includes a storage shed for added convenience. The recently remodeled full bathroom serves the upper level, while a convenient half bath is downstairs. The lower level offers a warm and inviting family room centered around a gas fireplace, a built-in bar for entertaining, a dedicated laundry area, and an additional storage room that connects to the workshop/garage space perfect for hobbies, projects, or extra storage. Additional updates include durable vinyl siding and a brand-new roof backed by a transferable workmanship warranty, providing peace of mind for years to come. This home has been well cared for home and offers the perfect blend of indoor and outdoor living in a convenient location close to shopping, dining, schools, and major commuter routes. Please message us to schedule a private tour!
Property Features
Property Type: Residential - Single Family
Cooling: Central A/C
Fireplaces: 1
Fuel Type: Natural Gas
Heating: Central
Home Style: Split Level
Lot Size: 0.20 Acres
Roof Type: Shingle
Stories: 2.0
Taxes: $7,956
Year Built: 1968
Feature Descriptions
Additional Structures: Above Grade, Below Grade
Appliances: Refrigerator, Stove, Dishwasher
Days on Site: 35
Exterior: Sidewalks
Exterior: Frame
Fencing: Partially
Flooring: Luxury Vinyl Plank, Carpet
Interior: Bathroom - Tub Shower, Carpet, Ceiling Fan(s), Combination Dining/Living, Dining Area, Family Room Off Kitchen, Floor Plan - Open, Kitchen - Country
Lot Dimensions: 0.20 Acre(S)
Municipality: GLOUCESTER TWP
Parking Notes: 2 Total Parking Spaces
Rooms: Primary Bedroom, Bedroom 2,Bedroom 3,Bedroom 1,Laundry, Bathroom 1,Half Bath
Sewer: Public Sewer
SQFT Above Finished: 2068
SQFT Total Finished: 2068
Structure Type: Detached
Total Garage/Parking Spaces: 2
Water: Public
Room Sizes
Primary Bedroom: 13 x 13 Level - Main
Bedroom 1: 12 x 10 Level - Main
Bedroom 2: 10 x 11 Level - Main
Bedroom 3: 13 x 11 Level - Lower 1
Local Schools
High School: HIGHLAND H.S.
Middle School: CHARLES W. LEWIS M.S.
Elementary School: BLACKWOOD E.S.
School District: BLACK HORSE PIKE REGIONAL SCHOOLS
Listed By / Shown By
Listed By
Agency Name: Real Broker, LLC
Agency Phone: 8568231556
Shown By
Agent Name: Larry Levin
Agent Phone: Cell: (267) 808-6565
Agency Title: RealtyMark

Estimate Your Payment
Estimated Payment
$ 1,657.31 per month $879.10 Principal & Interest $663.00 Property Tax $115.21 Homeowner's InsuranceChange Payment Information
Privacy Policy / DMCA Notice / ADA Accessibility


This site is hosted, designed and copyright
© 1994 - 2026 by
Delta Media Group, Inc. -- Patent Pending --
Agent License Information: RB068489
211 Hobart Drive | MLS# NJCD2119770
This single family home located at 211 Hobart Drive, Clementon, NJ 08021 is currently listed for sale with an asking price of $395,000. This property was built in 1968 and has 4 bedrooms and 1 full and 1 partial baths with 2068 sq. ft. Hobart Drive is located in the LAUREL HILLS subdivision within the BLACK HORSE PIKE REGIONAL SCHOOLS school district. Search LAUREL HILLS real estate on www.livelovephilly.com today.