Larry Levin, Realtor

BEDS4
BATHS3 full
MLS#4039370
STATUS
PROPERTY TYPEResidential - Single Family
Property Description
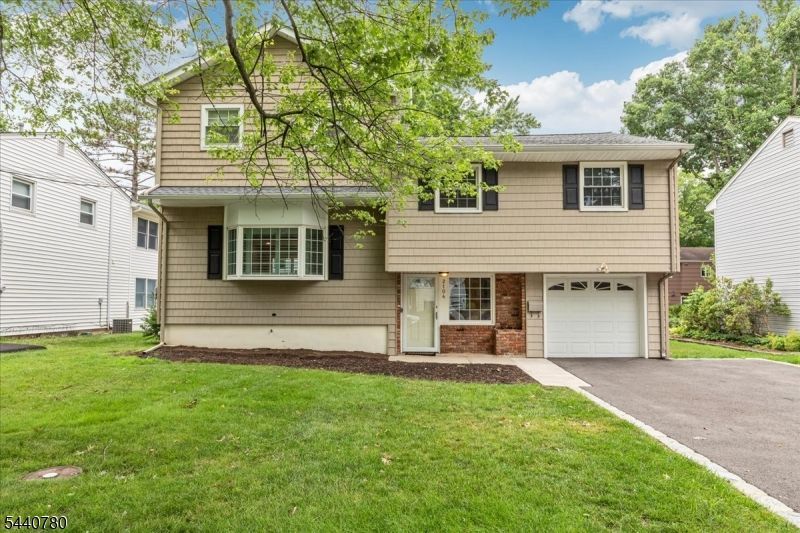
Beautifully expanded and impeccably maintained, this exceptional 4-bedroom, 3-full bath split-level home is loc in one of Scotch Plains' sought-after neighborhoods. Designed for today's lifestyle, the home seamlessly blends inviting living spaces and thoughtful upgrades throughout. The sun-filled living room w/ bay window opens to the dining room, while the updated kitchen features rich cherry cabinetry, granite countertops, SS appliances, a breakfast bar and center island w/ abundant storage. The ground level offers a spacious home office, full bath and an inviting family rm w/ a wood-burning Fireplace and sliding doors leading to the patio. Hardwood floors grace the first and second levels, while luxury vinyl flooring enhances the ground level and primary suite. The second floor offers three generously sized bedrooms w/ custom closets and ceiling fans plus a full bth. A spectacular third-floor addition creates a private primary retreat complete w/ custom built-ins, an oversized walk-in closet, a dedicated laundry rm w/ cabinetry and folding space, and a luxurious spa-inspired bath featuring dual vanities, rain shower w/ dual shower heads, bench seating, built-in shelving, and lighted anti-fog mirrors. A finished basement w/ playroom, cedar closet and storage, attached garage, double-wide driveway, and a private backyard with a paver patio and storage shed complete this special home. Ideally located near top-rated schools, parks, downtown Fanwood, Westfield and NJ Transit.
Property Features
Property Type: Residential - Single Family
Basement: Yes
Basement: Finished-Partially, French Drain, Unfinished
Cooling: 2 Units, Ceiling Fan, Central Air, Multi-Zone Cool
Fuel Type: Gas-Natural
Garage: 1
Heating: 2 Units, Baseboard - Electric, Forced Hot Air, Mul
Home Style: Split Level
Lot Size: 0.14 Acres
Roof Type: Asphalt Shingle
Taxes: $12,362
Year Built: 1960
Amenities
Blinds
CODetect
CedrClst
Drapes
FireExtg
SecurSys
Shades
SmokeDet
StallShw
TubShowr
WlkInCls
WndwTret
Barbeque
Patio
Storage Shed
Storm Door(s)
Thermal Windows/Doors
Feature Descriptions
Appliances: Carbon Monoxide Detector, Dishwasher, Disposal, Dryer, Kitchen Exhaust Fan, Microwave Oven, Range/Oven-Gas, Refrigerator, Sump Pump, Washer, Water Filter
Bath: Stall Shower
Days on Site: 8
Driveway: 2 Car Width, Blacktop
Exterior: Vinyl Siding
Fireplace: Family Room
Flooring: Laminate, Tile, Wood
Handicap: No
Lot: Level Lot
Lot Dimensions: 0.14 acre(s)
Outbuilding(s): Yes
Parking Notes: Attached, DoorOpnr, InEntrnc
Security: yes
Sewer: Public Sewer, Sewer Charge Extra
Utilities: Electric, Gas-Natural
Water: Public Water
Room Sizes
Primary: 13x18
Bedroom 2: 17x11
Bedroom 3: 11x15
Bedroom 4: 11x8
Dining Room: 7x11
Family Room: 22x13
Kitchen: 12x12
Living Room: 19x13
Office: 10x15
Laundry Room: 5x7
Rec Room: 10x13
Utility Room: 19x11
Local Schools
High School: SP Fanwood
Middle School: Terrill MS
Elementary School: McGinn
Listed By / Shown By
Listed By
Agency Name: COLDWELL BANKER REALTY
Agency Contact: 908-868-2460
Shown By
Agent Name: Larry Levin
Agent Phone: Cell: (267) 808-6565
Agency Title: RealtyMark

Estimate Your Payment
Estimated Payment
$ 3,293.16 per month $2,000.78 Principal & Interest $1,030.17 Property Tax $262.21 Homeowner's InsuranceChange Payment Information
Privacy Policy / DMCA Notice / ADA Accessibility


This site is hosted, designed and copyright
© 1994 - 2026 by
Delta Media Group, Inc. -- Patent Pending --
Agent License Information: RB068489
2104 Shady Ln | MLS# 4039370
This single family home located at 2104 Shady Ln, Scotch Plains, NJ 07076 is currently listed for sale with an asking price of $899,000. This property was built in 1960 and has 4 bedrooms and 3 full baths. Search Scotch Plains real estate on www.livelovephilly.com today.