Larry Levin, Realtor

BEDS5
BATHS5 full 1 partial
SQUARE FEET5,394
MLS#PAYK2112852
STATUSACTIVE
PROPERTY TYPEResidential - Single Family
SUBDIVISIONHIGH POINTE SOUTH
SCHOOLSOUTH WESTERN
Property Description
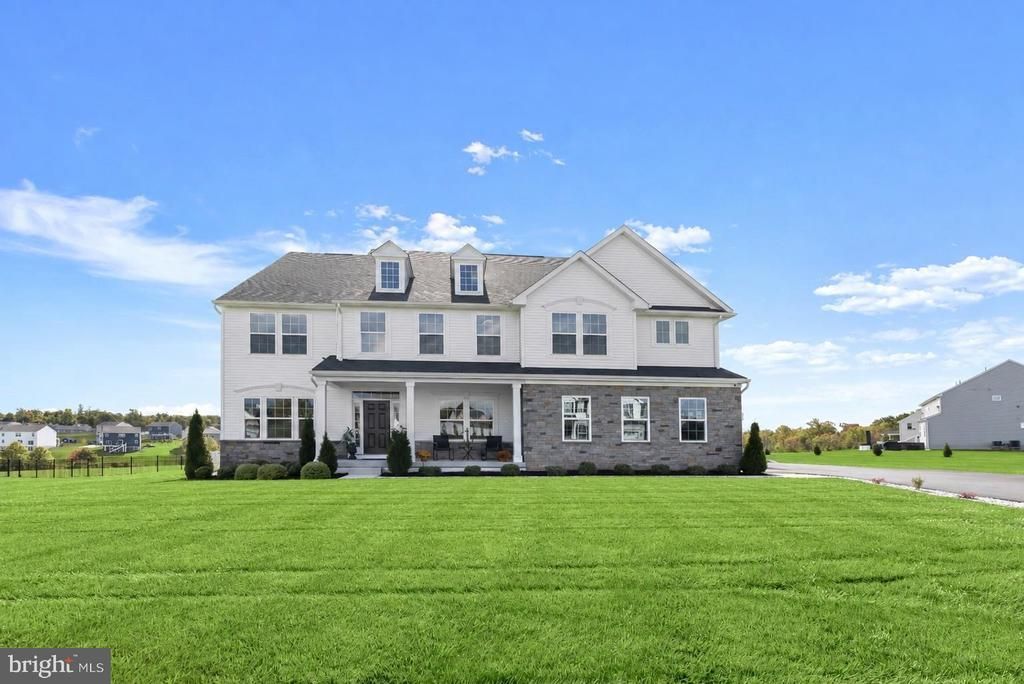
Welcome to 210 Tyler Drive, a nearly new Ryan Homes Versailles model nestled on one acre in High Point South and loaded with upgrades throughout. A covered front porch sets a welcoming tone, while luxury vinyl plank flooring, high ceilings, and a fresh neutral palette complement the light-filled interiors. The foyer is flanked by formal living and dining rooms, creating an inviting introduction to the home’s generous living spaces. The eat-in kitchen features quartz countertops, a center island with breakfast bar seating, GE Profile smart appliances, a cooktop, decorative backsplash, a walk-in pantry, and a breakfast room. Just beyond, the two-story family room is anchored by a cozy stacked-stone fireplace and access to the covered side balcony. A main-level bedroom with an en-suite full bath and walk-in closet offers flexible accommodations. A powder room and access to the attached two-car and one-car garages complete this level. Upstairs, the primary suite showcases a tray ceiling, a sitting area, two walk-in closets, an additional closet, and an en-suite bath with a glass-enclosed shower and dual vanities. An additional en-suite bedroom, three more bedrooms, a full bath, a sitting room, and a conveniently located laundry room conclude the upper level. The lower level expands the living space with a game room offering potential for an additional bedroom, a bonus room, a full bath, and ample storage. Outside, a covered side balcony and an expansive, level backyard provide wonderful spaces for relaxing and entertaining. The attached three-car garage and extended driveway offer generous parking, while solar panels and an EV charger hook-up add everyday convenience.
Property Features
Property Type: Residential - Single Family
Basement: Yes
Basement: Partially Finished, Sump Pump, Connecting Stairway, Full, Heated, Improved, Interior Access, Walkout Stairs
Cooling: Central A/C
Fireplaces: 1
Fuel Type: Natural Gas
Garage: 3
Heating: Forced Air
Home Style: Craftsman, Colonial
Lot Size: 1.00 Acres
Roof Type: Shingle
Stories: 3.0
Taxes: $17,530
Year Built: 2023
Feature Descriptions
Additional Structures: Above Grade, Below Grade
Appliances: Cooktop, Dishwasher, Dryer, Microwave, Oven - Wall, Refrigerator, Washer
Days on Site: 9
Exterior: Vinyl Siding, Stone
Exterior: Exterior Lighting, Sidewalks
Flooring: Carpet, Luxury Vinyl Plank
HOA Fee: $200.00/Annually
Interior: Breakfast Area, Carpet, Combination Dining/Living, Dining Area, Entry Level Bedroom, Family Room Off Kitchen, Floor Plan - Open, Kitchen - Eat-In, Kitchen - Island, Kitchen - Table Space, Pantry, Primary Bath(s), Recessed Lighting, Upgraded Countertops, Walk-in Closet(s)
Lot: Front Yard, Landscaping, Rear Yard, SideYard(s)
Lot Dimensions: 1.00 Acre(S)
Municipality: PENN TWP
Parking Notes: 12 Total Parking Spaces
Rooms: Living Room, Dining Room, Primary Bedroom, Sitting Room, Bedroom 2,Bedroom 3,Bedroom 4,Bedroom 5,Kitchen, Game Room, Family Room, Basement, Foyer, Breakfast Room, Laundry, Bedroom 6
Sewer: Public Sewer
Special View Info: Garden/Lawn
SQFT Above Finished: 4244
SQFT Below Finished: 1150
SQFT Total Finished: 5394
Structure Type: Detached
Total Garage/Parking Spaces: 12
Water: Public
Windows: Screens, Vinyl Clad
Room Sizes
Primary Bedroom: 23 x 22 Level - Upper 1
Bedroom 2: 13 x 18 Level - Upper 1
Bedroom 3: 13 x 14 Level - Upper 1
Bedroom 4: 14 x 17 Level - Upper 1
Sitting Room: 22 x 25 Level - Upper 1
Laundry: 6 x 9 Level - Upper 1
Living Room: 13 x 12 Level - Main
Dining Room: 18 x 24 Level - Main
Kitchen: 16 x 21 Level - Main
Breakfast Room: 16 x 10 Level - Main
Family Room: 19 x 21 Level - Main
Bedroom 5: 12 x 13 Level - Main
Game Room: 41 x 29 Level - Lower 1
Basement: 34 x 21 Level - Lower 1
Local Schools
School District: SOUTH WESTERN
Listed By / Shown By
Listed By
Agency Name: Northrop Realty
Agency Phone: 4105310321
Shown By
Agent Name: Larry Levin
Agent Phone: Cell: (267) 808-6565
Agency Title: RealtyMark

Estimate Your Payment
Estimated Payment
$ 3,650.83 per month $1,936.24 Principal & Interest $1,460.83 Property Tax $253.75 Homeowner's InsuranceChange Payment Information
Privacy Policy / DMCA Notice / ADA Accessibility


This site is hosted, designed and copyright
© 1994 - 2026 by
Delta Media Group, Inc. -- Patent Pending --
Agent License Information: RB068489
210 Tyler Drive | MLS# PAYK2112852
This single family home located at 210 Tyler Drive, Hanover, PA 17331 is currently listed for sale with an asking price of $870,000. This property was built in 2023 and has 5 bedrooms and 5 full and 1 partial baths with 5394 sq. ft. Tyler Drive is located in the HIGH POINTE SOUTH subdivision within the SOUTH WESTERN school district. Search HIGH POINTE SOUTH real estate on www.livelovephilly.com today.