Larry Levin, Realtor

BEDS3
BATHS2 full 1 partial
SQUARE FEET2,287
MLS#NJHT2005174
STATUSACTIVE
PROPERTY TYPEResidential - Single Family
SCHOOLSOUTH HUNTERDON REGIONAL
Property Description
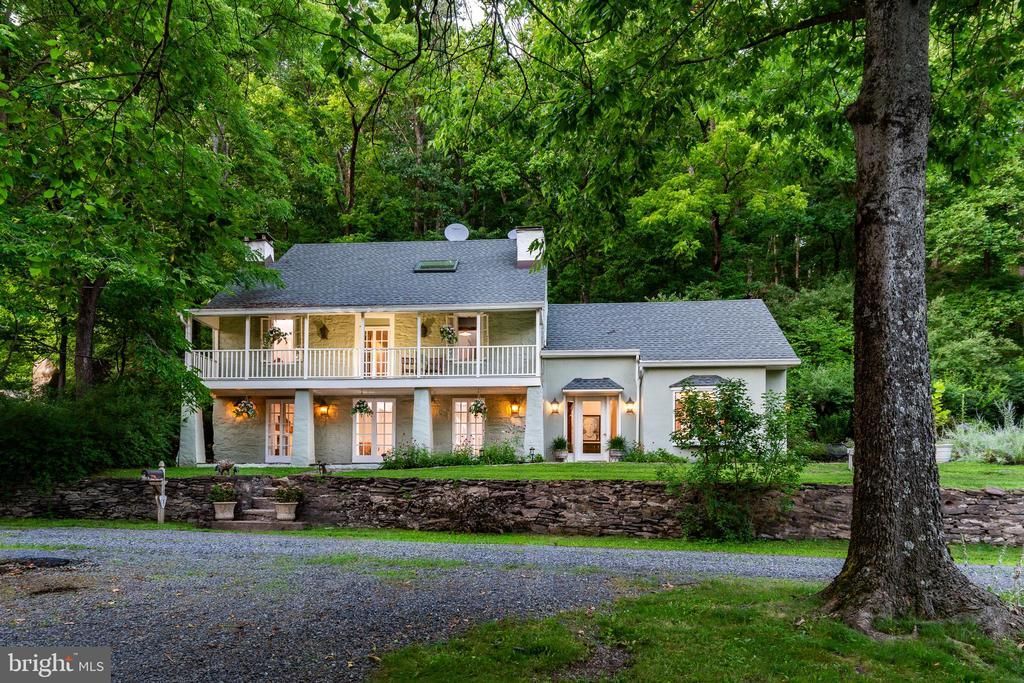
Some homes have history, this one has presence. Dating to the late 1700s, this remarkable stone home sits amid beautiful, scenic acreage where stacked stone walls, a graceful semicircular gravel driveway, and a winding fieldstone walkway create an unforgettable first impression. Two inviting covered front porches offering serene vistas of the expansive front yard, hint at the character waiting inside. A stone pathway leads to the lower porch, framed by handsome tapered posts and opens through triple French doors to the living and dining rooms, creating an effortless connection between indoor and outdoor living. An impressive big foyer with terrazzo tile flooring, leads to a tastefully remodeled open kitchen designed for both everyday living and entertaining, with a large window over the sink and cathedral beamed ceilings soar overhead, while dramatic angled transom windows draw in natural light and frame views of the surrounding landscape. A cozy breakfast nook with an island for prep and seating featuring terrazzo tile floors add a touch of sophistication. A sliding door opens up to a stone patio, further extending your living space outdoors. The living room is open to the dining area, all anchored by a striking fireplace with a substantial wood mantel, exposed beams, slate flooring and detailed millwork throughout the home reflects the craftsmanship of another era. A practical first-floor layout includes a laundry room, powder room, a pantry, and a utility closet with a new water softener, blending modern convenience with the home's enduring character. The second level unveils two bedrooms, each with hardwood flooring and exposed beams. An impressive stone wall with an original fireplace and built-ins grace bedroom two. Double doors lead out to the covered front porch, offering a tranquil retreat. A full bath completes this level. While the entire top floor is reserved for a private primary suite complete with its own outdoor deck, office nook, vaulted ceiling, hardwood flooring, a double closet and an en-suite bath. In all, the home offers three bedrooms and two-and-a-half baths. Inside, every room feels thoughtfully composed. While rich in history, the house lives beautifully for today, balancing period architecture with comfortable gathering spaces and timeless style. Whether enjoying coffee on the porch, dining on the stone patio, or simply taking in the peaceful setting, this is a home that celebrates its remarkable past while embracing everyday life. This property is conveniently located just minutes from the heart of the award-winning historic towns of Lambertville and New Hope. An easy walk also brings you to a picturesque bike path along the canal and access to the famous Lambertville Flea Market.
Property Features
Property Type: Residential - Single Family
Cooling: Window Unit(s)
Fireplaces: 1
Fuel Type: Propane - Owned
Heating: Baseboard - Hot Water
Home Style: Farmhouse/National Folk
Lot Size: 4.45 Acres
Roof Type: Asphalt
Stories: 3.0
Taxes: $10,920
Year Built: 1790
Feature Descriptions
Accessibility: 48"+ Halls
Additional Structures: Above Grade, Below Grade
Appliances: Built-In Microwave, Dishwasher, Microwave, Oven/Range - Gas, Washer, Dryer
Days on Site: 5
Exterior: Stucco
Exterior: Extensive Hardscape, Stone Retaining Walls
Fireplace: Wood
Flooring: Slate, Terrazzo, Hardwood, Ceramic Tile
Interior: Bathroom - Tub Shower, Breakfast Area, Ceiling Fan(s), Combination Dining/Living, Exposed Beams, Floor Plan - Traditional, Kitchen - Eat-In, Kitchen - Island, Pantry, Primary Bath(s), Recessed Lighting, Skylight(s), Wood Floors
Lot: Backs to Trees, Front Yard, Landscaping, Partly Wooded, Rural
Lot Dimensions: 4.45 Acre(S)
Municipality: WEST AMWELL TWP
Number of Rooms: 9
Parking Features: Gravel Driveway
Parking Notes: 6 Total Parking Spaces
Rooms: Living Room, Dining Room, Primary Bedroom, Bedroom 2,Bedroom 3,Kitchen, Foyer, Breakfast Room, Laundry, Other, Office, Utility Room, Primary Bathroom, Full Bath, Half Bath
Sewer: On Site Septic
Special View Info: Panoramic
SQFT Above Finished: 2287
SQFT Total Finished: 2287
Structure Type: Detached
Total Garage/Parking Spaces: 6
Water: Well
Windows: Bay/Bow
Wooded: Yes
Room Sizes
Kitchen: 13 x 10 Level - Main
Breakfast Room: 13 x 9 Level - Main
Foyer: 10 x 6 Level - Main
Living Room: 17 x 15 Level - Main
Dining Room: 16 x 15 Level - Main
Laundry: 7 x 6 Level - Main
Half Bath: 7 x 6 Level - Main
Bedroom 2: 17 x 11 Level - Upper 1
Bedroom 3: 17 x 9 Level - Upper 1
Primary Bedroom: 18 x 13 Level - Upper 2
Primary Bathroom: 11 x 7 Level - Upper 2
Utility Room: 11 x 6 Level - Main
Full Bath: 8 x 7 Level - Upper 1
Office: 13 x 11 Level - Upper 2
Other: 10 x 4 Level - Upper 2
Local Schools
School District: SOUTH HUNTERDON REGIONAL
Listed By / Shown By
Listed By
Agency Name: Callaway Henderson Sotheby's Int'l-Lambertville
Agency Phone: 6093971974
Shown By
Agent Name: Larry Levin
Agent Phone: Cell: (267) 808-6565
Agency Title: RealtyMark

Estimate Your Payment
Estimated Payment
$ 2,760.17 per month $1,635.79 Principal & Interest $910.00 Property Tax $214.38 Homeowner's InsuranceChange Payment Information
Privacy Policy / DMCA Notice / ADA Accessibility


This site is hosted, designed and copyright
© 1994 - 2026 by
Delta Media Group, Inc. -- Patent Pending --
Agent License Information: RB068489
21 Old River Road | MLS# NJHT2005174
This single family home located at 21 Old River Road, Lambertville, NJ 08530 is currently listed for sale with an asking price of $735,000. This property was built in 1790 and has 3 bedrooms and 2 full and 1 partial baths with 2287 sq. ft. Old River Road is located within the SOUTH HUNTERDON REGIONAL school district. Search Lambertville real estate on www.livelovephilly.com today.