Larry Levin, Realtor

BEDS2
BATHS1 full
SQUARE FEET759
MLS#4038817
STATUS
PROPERTY TYPEResidential - Farm
Property Description
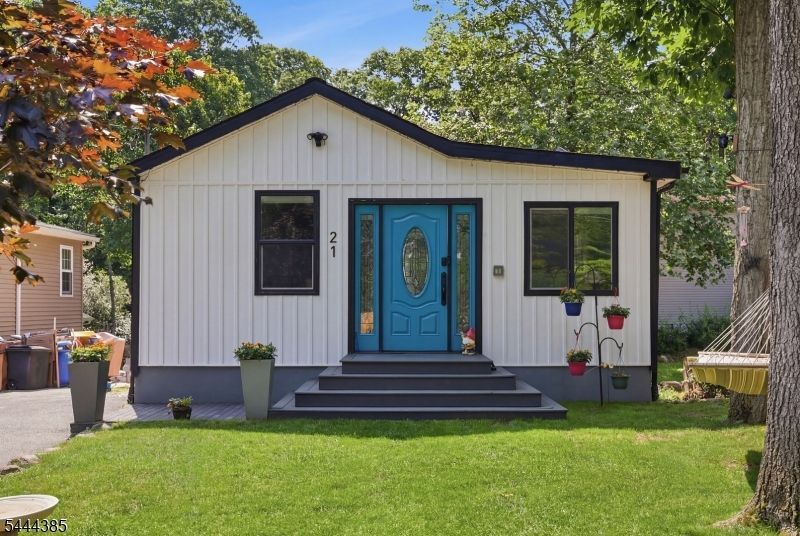
Completely remodeled from top to bottom, this move-in ready home has all the updates you've been looking for! The open-concept layout is bright and inviting, centered around a stunning new kitchen featuring quartz countertops, custom cabinetry, stainless steel appliances, subway tile backsplash, a farmhouse sink, and a large breakfast bar that's perfect for everyday living or entertaining. Beautifully renovated bathroom, while new ductless mini-split systems provide efficient heating and cooling throughout the home. Outside, you'll love the maintenance-free vertical siding, spacious rear deck, and fully fenced, flat backyard with plenty of room to entertain, play, or simply relax. Every detail has been thoughtfully updated, making this a truly turnkey home. Conveniently located just minutes from Lake Hopatcong, shopping, restaurants, and major commuter routes, this is one you won't want to miss.
Property Features
Property Type: Residential - Farm
Basement: Crawl Space, Finished-Partially, Partial
Basement: Yes
Cooling: Ductless Split AC, Multi-Zone Cooling
Fuel Type: Electric
Heating: Heat Pump, Multi-Zone
Home Style: Ranch
Lot Size: 0.09 Acres
Roof Type: Asphalt Shingle
Taxes: $4,720
Year Built: 1946
Amenities
CODetect
FireExtg
SmokeDet
TubShowr
Deck
Storm Door(s)
Wood Fence
Feature Descriptions
Appliances: Carbon Monoxide Detector, Dishwasher, Kitchen Exhaust Fan, Range/Oven-Gas, Refrigerator, Stackable Washer/Dryer
Bath: Tub Shower
Days on Site: 10
Driveway: 1 Car Width, Blacktop
Exterior: Vinyl Siding
Flooring: Vinyl-Linoleum
Handicap: No
Lot: Level Lot
Lot Dimensions: 0.09 acre(s)
Sewer: Public Sewer
Utilities: Electric, Gas-Propane
Water: Well
Local Schools
High School: HOPATCONG
Middle School: HOPATCONG
Elementary School: DURBAN AVE
Listed By / Shown By
Listed By
Agency Name: COLDWELL BANKER REALTY
Agency Contact: 973-536-8554
Shown By
Agent Name: Larry Levin
Agent Phone: Cell: (267) 808-6565
Agency Title: RealtyMark

Estimate Your Payment
Estimated Payment
$ 1,274.11 per month $778.73 Principal & Interest $393.33 Property Tax $102.05 Homeowner's InsuranceChange Payment Information
Privacy Policy / DMCA Notice / ADA Accessibility


This site is hosted, designed and copyright
© 1994 - 2026 by
Delta Media Group, Inc. -- Patent Pending --
Agent License Information: RB068489
21 Bucknell Way | MLS# 4038817
This farm located at 21 Bucknell Way, Hopatcong, NJ 07843 is currently listed for sale with an asking price of $349,900. This property was built in 1946 and has 2 bedrooms and 1 full baths with 759 sq. ft. Search Hopatcong real estate on www.livelovephilly.com today.