Larry Levin, Realtor

BEDS4
BATHS2 full 1 partial
SQUARE FEET2,835
MLS#NJCD2119944
STATUSPENDING
PROPERTY TYPEResidential - Single Family
SCHOOLHADDON HEIGHTS SCHOOLS
Property Description
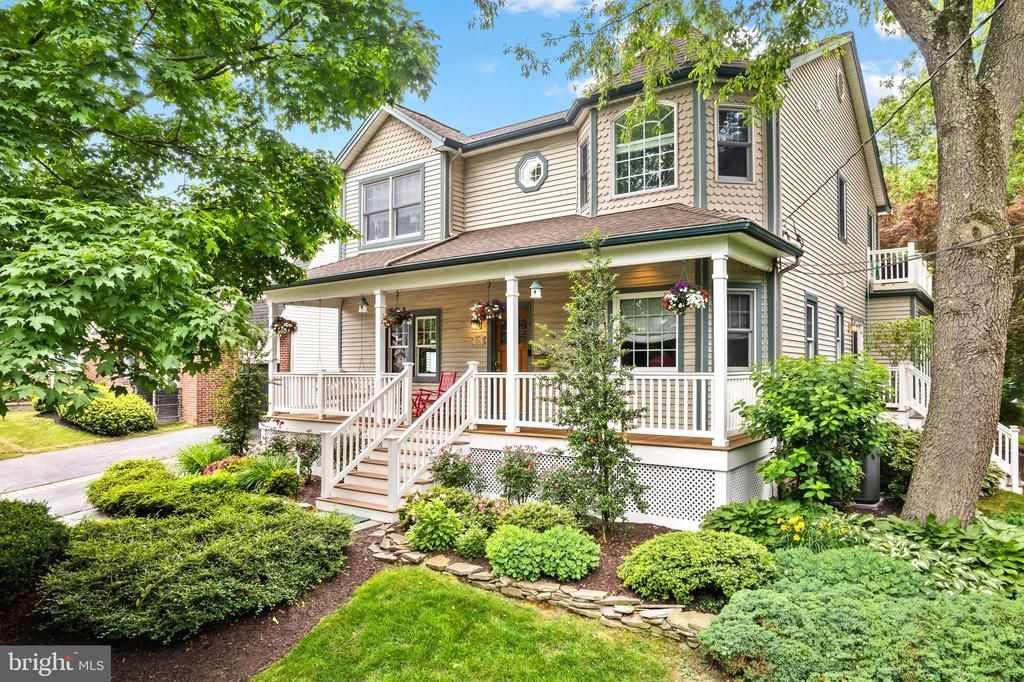
A truly exceptional home nestled on a beautifully landscaped property in the heart of Haddon Heights. Combining timeless character with thoughtful updates and outstanding indoor and outdoor living spaces, this property offers a rare opportunity to own one of the area's most distinctive homes. The inviting covered front porch welcomes you into a spacious formal living room showcasing beautiful hardwood flooring and classic architectural details. The main level also features a formal dining room, first-floor bedroom currently used as an office, with a built in bench under window and a convenient powder room that had been a full bath. The gourmet-style kitchen is designed for both everyday living and entertaining, offering stainless steel appliances, abundant pantry cabinetry, generous workspace, and a breakfast area that opens seamlessly to the spectacular family room addition, which is surrounded by windows overlooking the picturesque grounds. The second floor features a spacious primary suite complete with a huge walk-in closet, private rooftop patio, and a stunning updated bathroom with dual sinks, soaking tub, and oversized walk-in shower. Two additional generously sized bedrooms with double closets and an updated hall bathroom complete the upper level. The full basement provides excellent storage, a laundry area with built-in cabinetry, Bilco door access to the rear yard, and a dedicated wine storage room with custom shelving. One of the property's most unique features is the detached two-story, two-car garage. The finished upper level offers multiple flexible-use spaces with its own mini-split heating and cooling system, making it ideal for a home office, fitness area, studio, media room, hobby space, or private retreat. Additional storage rooms provide even more versatility. Step outside to enjoy the rear deck, private side patio, extensive mature landscaping, and a driveway capable of accommodating approximately 8-10 vehicles. Additional highlights include gas heat, central air, hardwood flooring throughout much of the home, and an unbeatable location within walking distance to schools, parks, downtown shopping, restaurants, and local favorites. Offering approximately 2,372 square feet of living space in the main home plus the incredible detached garage bonus area, this property truly stands apart from the ordinary. A rare blend of charm, space, flexibility, and location—208 First Avenue is ready to impress.
Property Features
Property Type: Residential - Single Family
Basement: Full, Poured Concrete, Unfinished, Walkout Stairs
Basement: Yes
Cooling: Ceiling Fan(s), Central A/C
Fuel Type: Natural Gas
Garage: 2
Heating: Forced Air
Home Style: Colonial
Lot Size: 0.00 Acre(S)
Stories: 2.0
Taxes: $16,251
Year Built: 1920
Feature Descriptions
Additional Structures: Above Grade, Below Grade
Appliances: Built-In Range, Dishwasher, Disposal, Dryer, Microwave, Oven/Range - Gas, Range Hood, Refrigerator, Stainless Steel Appliances, Washer, Water Heater
Days on Site: 34
Exterior: Frame
Exterior: Extensive Hardscape, Exterior Lighting, Sidewalks, Street Lights
Flooring: Hardwood
Interior: Bathroom - Soaking Tub, Bathroom - Walk-In Shower, Bathroom - Tub Shower, Breakfast Area, Built-Ins, Ceiling Fan(s), Family Room Off Kitchen, Pantry, Primary Bath(s), Recessed Lighting, Upgraded Countertops, Walk-in Closet(s), Wine Storage, Wood Floors
Lot: Rear Yard, SideYard(s)
Lot Dimensions: 0.00 Acre(S)
Municipality: HADDON HEIGHTS BORO
Number of Rooms: 13
Parking Features: Asphalt Driveway
Parking Notes: 10 Total Parking Spaces
Rooms: Living Room, Dining Room, Primary Bedroom, Bedroom 2,Bedroom 3,Kitchen, Family Room, Basement, Breakfast Room, Office, Storage Room, Primary Bathroom
Sewer: Public Sewer
SQFT Above Finished: 2835
SQFT Total Finished: 2835
Structure Type: Detached
Total Garage/Parking Spaces: 10
Water: Public
Windows: Bay/Bow
Room Sizes
Primary Bedroom: 23 x 13 Level - Upper 1
Primary Bathroom: 16 x 12 Level - Upper 1
Bedroom 2: 14 x 13 Level - Upper 1
Bedroom 3: 16 x 13 Level - Upper 1
Living Room: 24 x 14 Level - Main
Dining Room: 13 x 12 Level - Main
Kitchen: 16 x 12 Level - Main
Breakfast Room: 12 x 11 Level - Main
Family Room: 17 x 15 Level - Main
Office: 16 x 12 Level - Main
Basement: 34 x 29 Level - Lower 1
Storage Room: 11 x 6 Level - Lower 1
Local Schools
High School: HADDON HEIGHTS H.S.
Middle School: HADDON HEIGHTS JR SR
School District: HADDON HEIGHTS SCHOOLS
Listed By / Shown By
Listed By
Agency Name: BHHS Fox & Roach - Haddonfield
Agency Phone: 8564282600
Shown By
Agent Name: Larry Levin
Agent Phone: Cell: (267) 808-6565
Agency Title: RealtyMark

Estimate Your Payment
Estimated Payment
$ 3,808.55 per month $2,169.93 Principal & Interest $1,354.25 Property Tax $284.38 Homeowner's InsuranceChange Payment Information
Privacy Policy / DMCA Notice / ADA Accessibility


This site is hosted, designed and copyright
© 1994 - 2026 by
Delta Media Group, Inc. -- Patent Pending --
Agent License Information: RB068489
208 First Avenue | MLS# NJCD2119944
This single family home located at 208 First Avenue, Haddon Heights, NJ 08035 is currently listed for sale with an asking price of $975,000. This property was built in 1920 and has 4 bedrooms and 2 full and 1 partial baths with 2835 sq. ft. First Avenue is located within the HADDON HEIGHTS SCHOOLS school district. Search Haddon Heights real estate on www.livelovephilly.com today.