Larry Levin, Realtor

BEDS3
BATHS2 full 1 partial
SQUARE FEET1,612
MLS#NJBL2116504
STATUSACTIVE
PROPERTY TYPEResidential - Townhouse
SUBDIVISIONKINGS MILL
SCHOOLEVESHAM TOWNSHIP
Property Description
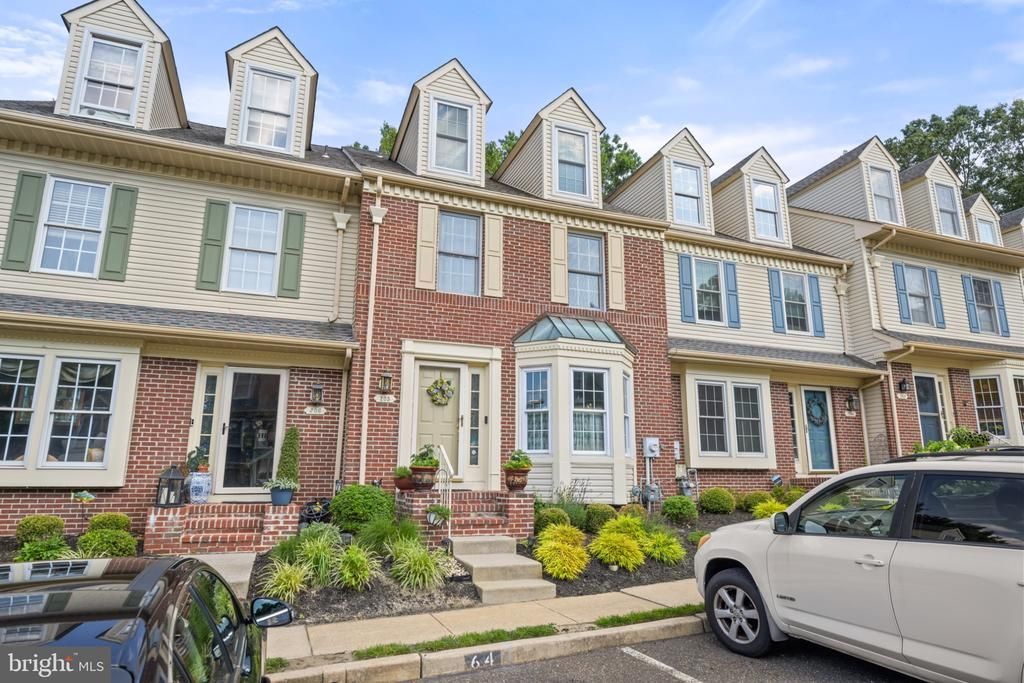
This charming Colonial townhouse in Kings Grant offers a perfect blend of comfort and community. With 1,612 sq. ft. of well-designed living space, this home features three cozy bedrooms and two and a half baths, ideal for relaxation and everyday living. The inviting eat-in kitchen is equipped with modern appliances, including a self-cleaning oven and dishwasher, making meal prep a breeze. Enjoy cozy evenings on the spacious deck overlooking the community. The fully finished basement provides additional 500 sq ft space for recreation or storage. Residents benefit from community amenities such as a refreshing pool and tot lots, perfect for outdoor fun. The neighborhood is well-maintained, with lawn care and snow removal included in the association fee. Nearby parks and excellent schools enhance the appeal of this vibrant community. With assigned parking and easy access to public services, this home is a wonderful opportunity to embrace a fulfilling lifestyle in a welcoming environment.
Property Features
Property Type: Residential - Townhouse
Basement: Yes
Basement: Full, Fully Finished
Cooling: Central A/C
Fuel Type: Natural Gas
Heating: Forced Air
Home Style: Colonial
Stories: 2.0
Taxes: $6,824
Year Built: 1998
Feature Descriptions
Additional Structures: Above Grade, Below Grade
Appliances: Dishwasher, Disposal, Oven - Self Cleaning
Community Amenities: Tot Lots/Playground
Days on Site: 2
Exterior: Brick, Vinyl Siding
Flooring: Wall to Wall Carpeting, Tile/Brick
HOA Fee: $280.00/Monthly
Interior: Ceiling Fan(s), Kitchen - Eat-In, Primary Bath(s)
Municipality: EVESHAM TWP
Parking Features: Assigned
Sewer: Public Sewer
SQFT Above Finished: 1612
SQFT Total Finished: 1612
Structure Type: Interior Row/Townhouse
Utilities: Cable TV
Water: Public
Local Schools
Middle School: MARLTON
Elementary School: RICE
School District: EVESHAM TOWNSHIP
Listed By / Shown By
Listed By
Agency Name: RE/MAX Community-Williamstown
Agency Phone: 8563182313
Shown By
Agent Name: Larry Levin
Agent Phone: Cell: (267) 808-6565
Agency Title: RealtyMark

Estimate Your Payment
Estimated Payment
$ 1,613.32 per month $923.61 Principal & Interest $568.67 Property Tax $121.04 Homeowner's InsuranceChange Payment Information
Privacy Policy / DMCA Notice / ADA Accessibility


This site is hosted, designed and copyright
© 1994 - 2026 by
Delta Media Group, Inc. -- Patent Pending --
Agent License Information: RB068489
205 Berkshire Way | MLS# NJBL2116504
This townhouse located at 205 Berkshire Way, Evesham, NJ 08053 is currently listed for sale with an asking price of $415,000. This property was built in 1998 and has 3 bedrooms and 2 full and 1 partial baths with 1612 sq. ft. Berkshire Way is located in the KINGS MILL subdivision within the EVESHAM TOWNSHIP school district. Search KINGS MILL real estate on www.livelovephilly.com today.