Larry Levin, Realtor

BEDS3
BATHS1 full 1 partial
SQUARE FEET1,012
MLS#NJCD2121150
STATUSPENDING
PROPERTY TYPEResidential - Townhouse
SCHOOLGLOUCESTER CITY SCHOOLS
Property Description
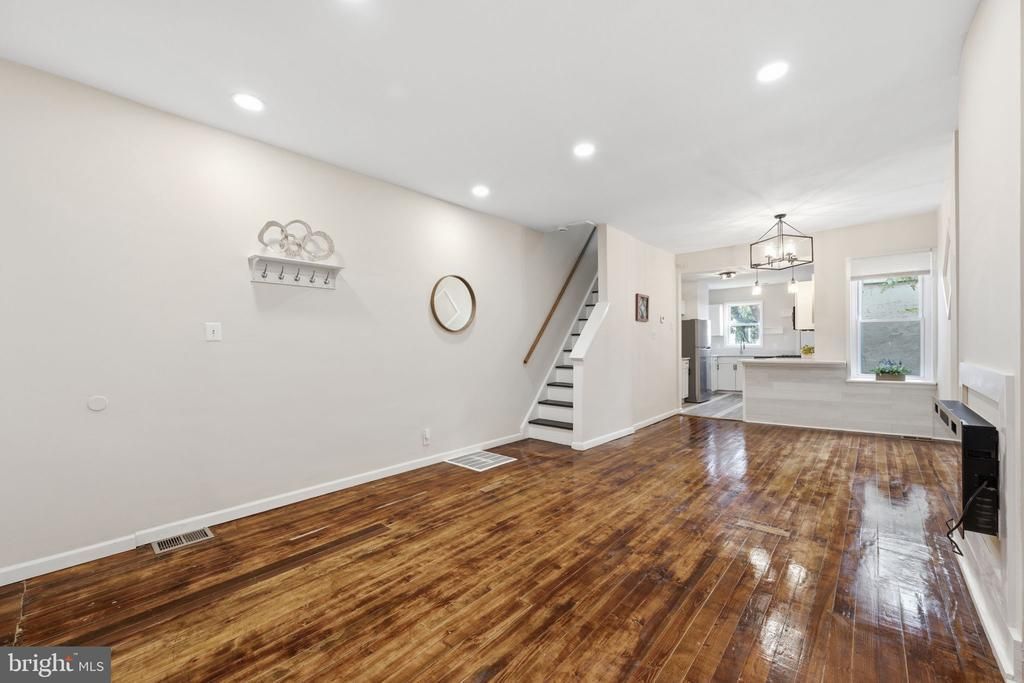
Welcome Home to 204 Middlesex Street in Gloucester City! This beautifully renovated 3-bedroom, 1.5-bathroom home blends classic charm with completely modernized upgrades. Step inside to a bright, open living space featuring newly refinished hardwood floors that run throughout the entire home. The cozy living room centers around a modern electric fireplace—perfect for crisp evenings. Move seamlessly into the dining room and brand-new kitchen, fully equipped with new white cabinets, elegant quartz countertops, and a full suite of new stainless steel appliances. For ultimate convenience, the main level includes a beautifully updated powder room. Upstairs, you’ll find three comfortable bedrooms with great natural light and a pristine, fully remodeled full bathroom. A fully fenced-in backyard offers a retreat for entertaining. Centrally located with easy access to major highways and bridges for a quick commute into Philadelphia or surrounding South Jersey hubs. Schedule your tour today.
Property Features
Property Type: Residential - Townhouse
Basement: Full, Improved
Basement: Yes
Cooling: Central A/C
Fireplaces: 1
Fuel Type: Natural Gas
Heating: Forced Air
Lot Size: 0.02 Acres
Roof Type: Flat
Stories: 2.0
Taxes: $2,630
Year Built: 1910
Feature Descriptions
Additional Structures: Above Grade, Below Grade
Appliances: Built-In Microwave, Built-In Range, Dishwasher, Dryer, Microwave, Oven/Range - Gas, Refrigerator, Washer, Water Heater
Days on Site: 19
Exterior: Sidewalks, Street Lights
Exterior: Brick
Fencing: Fully
Fireplace: Electric, Screen
Flooring: Ceramic Tile, Wood, Solid Hardwood
Interior: Bathroom - Tub Shower, Breakfast Area, Combination Kitchen/Dining, Dining Area, Floor Plan - Open, Recessed Lighting, Wood Floors
Lot Dimensions: 0.02 Acre(S)
Municipality: GLOUCESTER CITY
Rooms: Living Room, Dining Room, Kitchen, Laundry
Sewer: Public Sewer
SQFT Above Finished: 1012
SQFT Total Finished: 1012
Structure Type: End of Row/Townhouse
Utilities: Natural Gas Available, Electric Available, Cable TV Available, Sewer Available, Water Available
Water: Public
Local Schools
High School: GLOUCESTER CITY JR. SR. H.S.
School District: GLOUCESTER CITY SCHOOLS
Listed By / Shown By
Listed By
Agency Name: RE/MAX Preferred - Cherry Hill
Agency Phone: 8566162626
Shown By
Agent Name: Larry Levin
Agent Phone: Cell: (267) 808-6565
Agency Title: RealtyMark

Estimate Your Payment
Estimated Payment
$ 873.40 per month $578.42 Principal & Interest $219.17 Property Tax $75.80 Homeowner's InsuranceChange Payment Information
Privacy Policy / DMCA Notice / ADA Accessibility


This site is hosted, designed and copyright
© 1994 - 2026 by
Delta Media Group, Inc. -- Patent Pending --
Agent License Information: RB068489
204 Middlesex Street | MLS# NJCD2121150
This townhouse located at 204 Middlesex Street, Gloucester City, NJ 08030 is currently listed for sale with an asking price of $259,900. This property was built in 1910 and has 3 bedrooms and 1 full and 1 partial baths with 1012 sq. ft. Middlesex Street is located within the GLOUCESTER CITY SCHOOLS school district. Search Gloucester City real estate on www.livelovephilly.com today.