Larry Levin, Realtor

BEDS3
BATHS2 full 1 partial
SQUARE FEET1,654
MLS#783143
STATUSActive
PROPERTY TYPEResidential - Townhouse
SUBDIVISIONBaldwin Rowe
Property Description
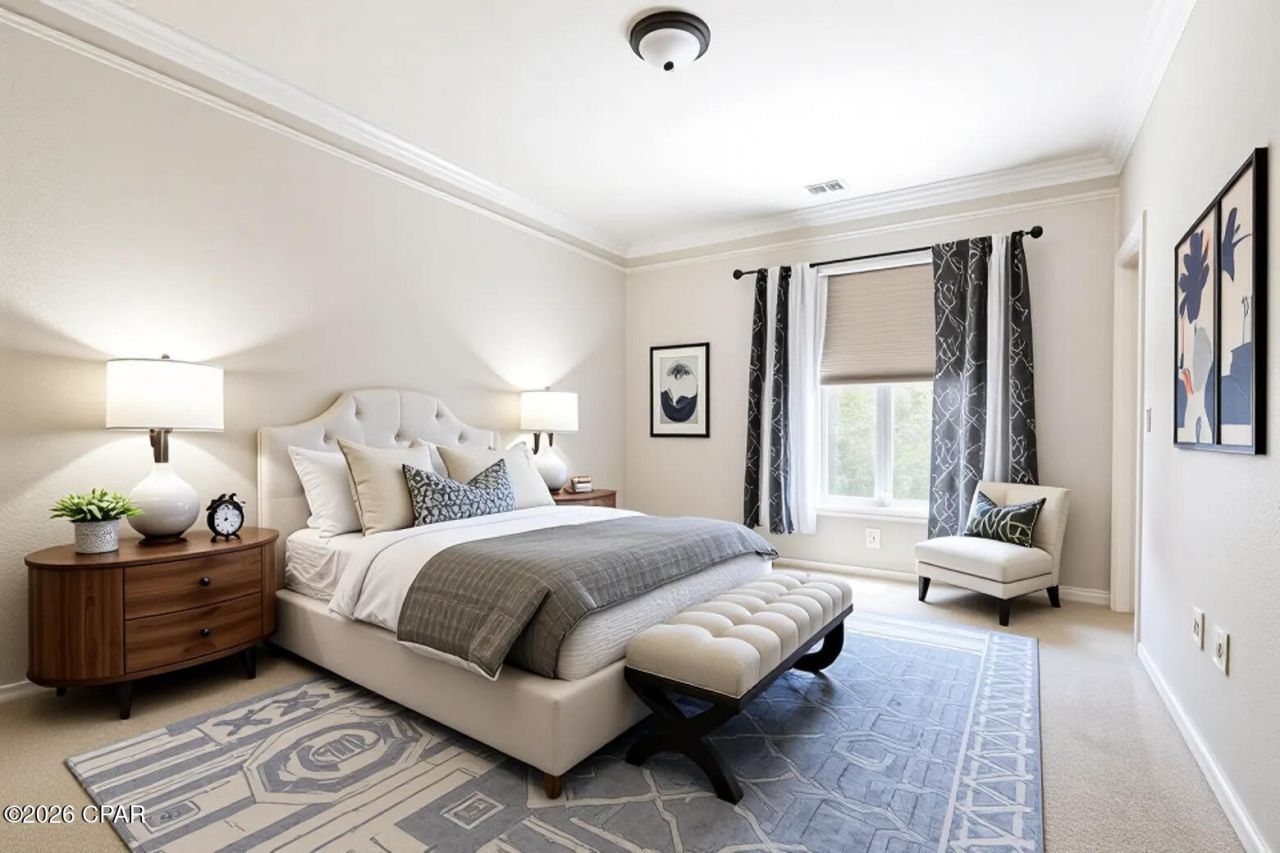
Right in the heart of Panama City, this Baldwin Rowe townhome puts you close to Bay County's top schools, everyday shopping, and local dining. Inside, you'll find a bright, well-kept layout with 9-foot ceilings, elegant crown molding, and granite tile countertops, plus a convenient downstairs half bath for visitors. The main living space opens to a screened-in patio with peaceful pond views-an ideal spot to unwind. Upstairs, all three bedrooms are thoughtfully placed near the full guest bath and the laundry area. The primary suite includes a walk-in closet and a private bath with double vanities and a garden tub/shower combo. Recent updates include fresh interior paint and updated appliances, making this home truly move-in ready. Baldwin Rowe is a gated community with a clubhouse, pool, and covered mail kiosk?perfect for a low-maintenance lifestyle. And with interest rates trending down, now is a smart time to buy and lock in your next home.
Property Features
Property Type: Residential - Townhouse
Cooling: Central Air, Ceiling Fan(s)
Garage: 1
Heating: Electric
Taxes: $3,309
Year Built: 2007
Amenities
Interior Steps
Smart Thermostat
Patio
Feature Descriptions
Appliances: Electric Oven, Electric Range, Electric Water Heater
Association Amenities: Gated
Community Features: Barbecue, Fitness Center, Playground, Pool, Community Pool
Days on Site: 144
Exterior: Brick
Flooring: Luxury Vinyl Plank
Parcel#: 12860-124-000
Parking: Additional Parking, Garage, Garage Door Opener, Gated
Parking Notes: Additional Parking, Garage, Garage Door Opener, Gated
Patio/Porch: Enclosed, Patio
Pool: Indoor, Community
Security: 24 Hour Security
Sewer: Public Sewer
Utilities: Cable Connected, Electricity Available
Room Sizes
Bedroom: 15 X 12 Level - Second
Bedroom: 12 X 11 Level - Second
Primary Bedroom: 17 X 12 Level - Second
Local Schools
High School: Mosley
Middle School: Mowat
Elementary School: Hiland Park
Listed By / Shown By
Listed By
Agency Name: Keller Williams Success Realty
Shown By
Agent Name: Larry Levin
Agent Phone: Cell: (267) 808-6565
Agency Title: RealtyMark

Estimate Your Payment
Estimated Payment
$ 942.82 per month $589.78 Principal & Interest $275.75 Property Tax $77.29 Homeowner's InsuranceChange Payment Information
Privacy Policy / DMCA Notice / ADA Accessibility


This site is hosted, designed and copyright
© 1994 - 2026 by
Delta Media Group, Inc. -- Patent Pending --
Agent License Information: RB068489
204 Baldwin Rowe Circle | MLS# 783143
This townhouse located at 204 Baldwin Rowe Circle, Panama City, FL 32405 is currently listed for sale with an asking price of $265,000. This property was built in 2007 and has 3 bedrooms and 2 full and 1 partial baths with 1654 sq. ft. Baldwin Rowe Circle is located in the Baldwin Rowe subdivision. Search Baldwin Rowe real estate on www.livelovephilly.com today.