Larry Levin, Realtor

BEDS4
BATHS3 full
SQUARE FEET2,794
MLS#NJOC2042484
STATUSPENDING
PROPERTY TYPEResidential - Single Family
SUBDIVISIONLANOKA HARBOR
Property Description
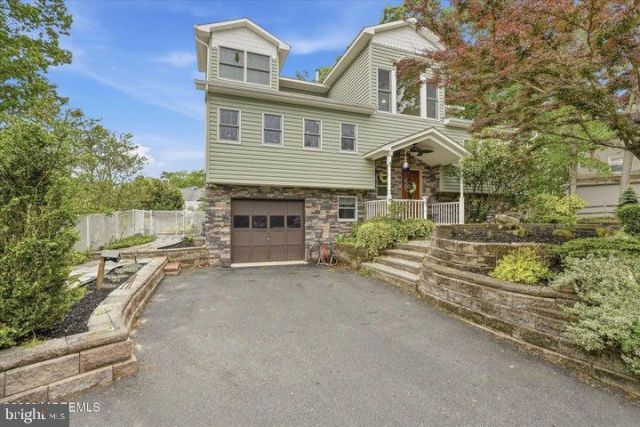
Tucked away on a quiet cul-de-sac with a peaceful, inviting setting, this beautifully reimagined bi-level offers a fresh, modern vibe designed for today's lifestyle. The open-concept main level blends the living room + kitchen seamlessly, featuring warm cabinetry, wood floors, + a stylish redesigned wrought iron staircase. Thoughtful updates throughout + fresh paint create a move-in-ready home filled with character + charm. Situated on a generous lot, the home welcomes you with architecturally redesigned curb appeal featuring an elevated paver walkway + distinctive covered gable. Flexible upper + lower living spaces offer privacy, bonus flex space, additional bdrm options + plenty of extra rm. Backyard shines-pool +outdoor living
Property Features
Property Type: Residential - Single Family
Basement: Yes
Basement: Fully Finished
Cooling: Ceiling Fan(s), Central A/C, Zoned
Fuel Type: Natural Gas
Garage: 1
Heating: Zoned, Forced Air
Home Style: Bi-level
Lot Size: 0.37 Acres
Roof Type: Shingle
Stories: 2.0
Taxes: $6,673
Year Built: 1985
Feature Descriptions
Additional Structures: Above Grade, Below Grade
Appliances: Dishwasher, Dryer, Oven/Range - Gas, Refrigerator, Stove, Washer
Days on Site: 50
Exterior: Stone, Vinyl Siding
Fencing: Wood, Other
Flooring: Ceramic Tile, Carpet, Laminated
Interior: Attic, Walk-in Closet(s), Carpet, Kitchen - Eat-In
Lot: Cul-de-sac
Lot Dimensions: 0.37 Acre(S)
Municipality: LACEY TWP
Number of Rooms: 9
Parking Features: Paved Driveway
Parking Notes: 1 Total Parking Spaces
Sewer: Public Sewer
SQFT Above Finished: 2794
SQFT Total Finished: 2794
Structure Type: Detached
Swimming Pool: In Ground
Total Garage/Parking Spaces: 1
Water: Public
Listed By / Shown By
Listed By
Agency Name: RE/MAX at Barnegat Bay - Forked River
Agency Phone: 6096935002
Shown By
Agent Name: Larry Levin
Agent Phone: Cell: (267) 808-6565
Agency Title: RealtyMark

Estimate Your Payment
Estimated Payment
$ 2,192.03 per month $1,446.40 Principal & Interest $556.08 Property Tax $189.55 Homeowner's InsuranceChange Payment Information
Privacy Policy / DMCA Notice / ADA Accessibility


This site is hosted, designed and copyright
© 1994 - 2026 by
Delta Media Group, Inc. -- Patent Pending --
Agent License Information: RB068489
203 Thrush Court | MLS# NJOC2042484
This single family home located at 203 Thrush Court, Lanoka Harbor, NJ 08734 is currently listed for sale with an asking price of $649,900. This property was built in 1985 and has 4 bedrooms and 3 full baths with 2794 sq. ft. Thrush Court is located in the LANOKA HARBOR subdivision. Search LANOKA HARBOR real estate on www.livelovephilly.com today.