Larry Levin, Realtor

BEDS2
BATHS1 full
SQUARE FEET943
MLS#PALN2029228
STATUSACTIVE
PROPERTY TYPEResidential - Single Family
SUBDIVISIONAVON HEIGHTS
SCHOOLCORNWALL-LEBANON
Property Description
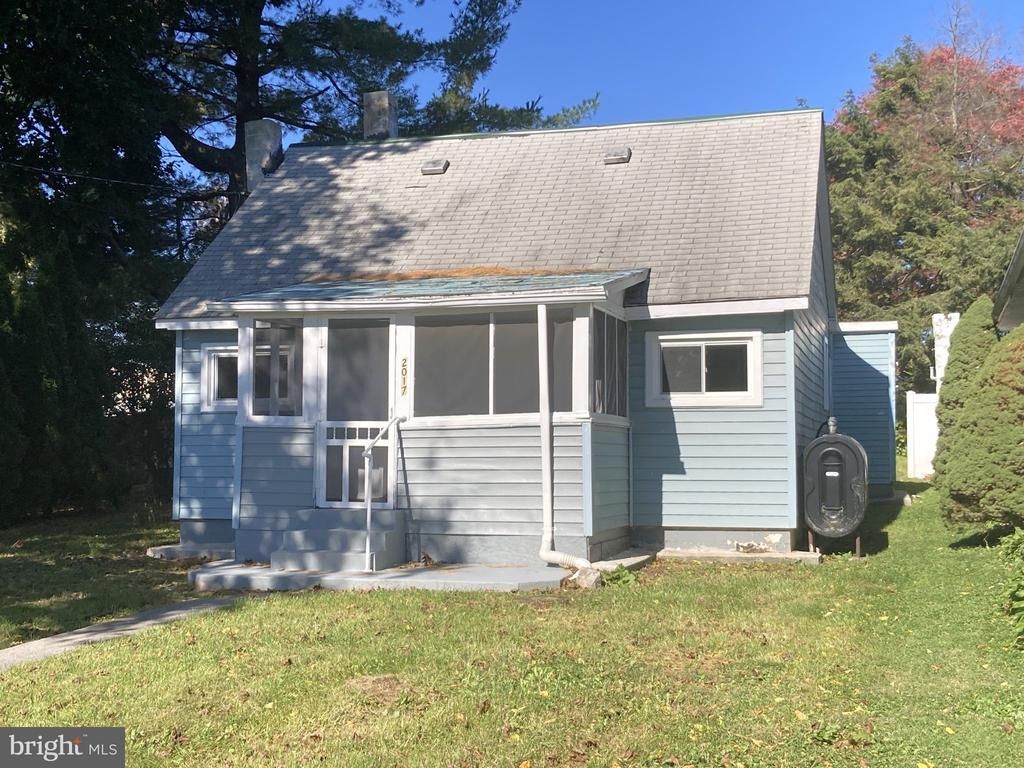
This updated Cape Cod residence in the desirable Avon Heights neighborhood offers a harmonious blend of modern living and community charm. With an attractive kitchen renovation completed in 2026, the property boasts new windows, an oil furnace (2025). Spanning 943 square feet, this two-bedroom, one-bathroom home is designed for comfort and convenience. The main floor laundry hookup adds to the practicality of daily living. The 0.14-acre lot provides ample outdoor space for relaxation and recreation. Avon Heights is renowned for its vibrant community atmosphere, with access to local parks and recreational facilities that promote an active lifestyle.
Property Features
Property Type: Residential - Single Family
Basement: Yes
Basement: Full
Cooling: Wall Unit, Window Unit(s)
Fuel Type: Oil
Heating: Baseboard - Hot Water
Home Style: Cape Cod
Lot Size: 0.14 Acres
Roof Type: Shingle
Stories: 1.5
Taxes: $2,176
Year Built: 1950
Feature Descriptions
Accessibility: 2+ Access Exits
Additional Structures: Above Grade, Below Grade
Appliances: Built-In Microwave, Oven/Range - Electric, Refrigerator
Electric: 100 Amp Service
Exterior: Vinyl Siding, Stick Built
Flooring: Luxury Vinyl Tile, Laminate Plank
Lot Dimensions: 0.14 Acre(S)
Municipality: SOUTH LEBANON TWP
Number of Rooms: 6
Rooms: Living Room, Bedroom 2,Kitchen, Family Room, Bedroom 1,Study, Mud Room
Sewer: On Site Septic
SQFT Above Finished: 943
SQFT Total Finished: 943
Structure Type: Detached
Water: Public
Room Sizes
Bedroom 1: 12 x 8 Level - Upper 1
Bedroom 2: 15 x 7 Level - Upper 1
Living Room: 23 x 11 Level - Main
Kitchen: 14 x 11 Level - Main
Study: 9 x 8 Level - Main
Family Room: 12 x 7 Level - Main
Mud Room: 5 x 5 Level - Main
Local Schools
High School: CEDAR CREST
Middle School: CEDAR CREST
School District: CORNWALL-LEBANON
Listed By / Shown By
Listed By
Agency Name: Cavalry Realty LLC
Agency Phone: 7179322599
Shown By
Agent Name: Larry Levin
Agent Phone: Cell: (267) 808-6565
Agency Title: RealtyMark

Estimate Your Payment
Estimated Payment
$ 735.12 per month $489.62 Principal & Interest $181.33 Property Tax $64.17 Homeowner's InsuranceChange Payment Information
Privacy Policy / DMCA Notice / ADA Accessibility


This site is hosted, designed and copyright
© 1994 - 2026 by
Delta Media Group, Inc. -- Patent Pending --
Agent License Information: RB068489
2017 Leslie Avenue | MLS# PALN2029228
This single family home located at 2017 Leslie Avenue , Lebanon, PA 17042 is currently listed for sale with an asking price of $220,000. This property was built in 1950 and has 2 bedrooms and 1 full baths with 943 sq. ft. Leslie Avenue is located in the AVON HEIGHTS subdivision within the CORNWALL-LEBANON school district. Search AVON HEIGHTS real estate on www.livelovephilly.com today.