Larry Levin, Realtor

BEDS3
BATHS1 full 1 partial
SQUARE FEET1,726
MLS#PABK2079300
STATUSPENDING
PROPERTY TYPEResidential - Townhouse
SUBDIVISIONINDIAN SPRINGS
SCHOOLBOYERTOWN AREA
Property Description
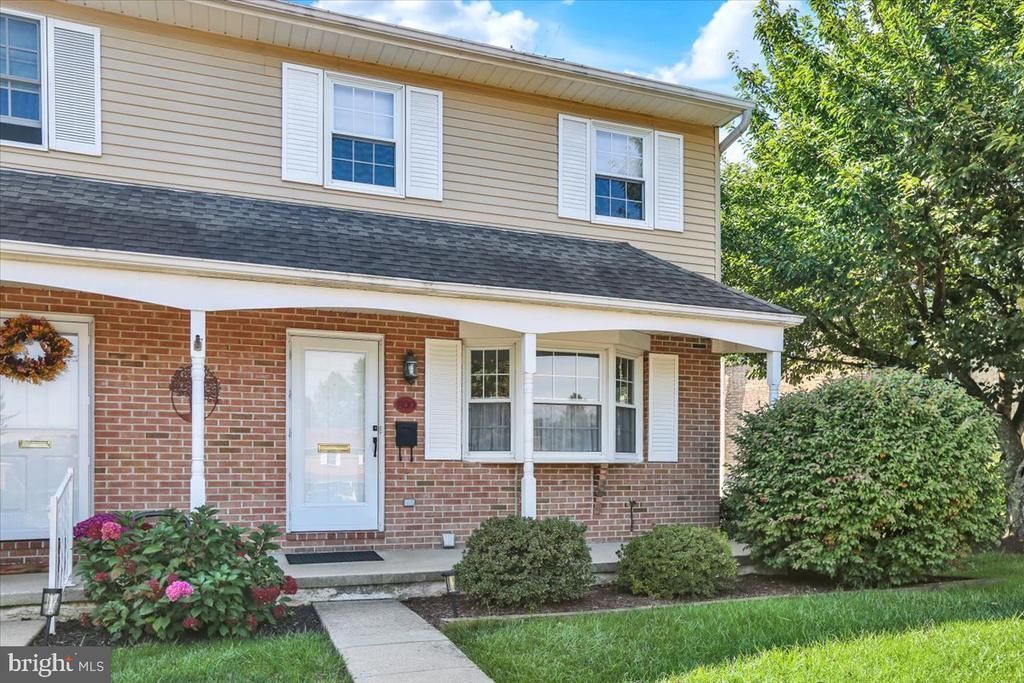
Welcome to 200 Popodickon Drive in the Boyertown School District, Colebrookdale Twp! This well-maintained townhome is located in the desirable and maintenance-free Indian Springs community. This end unit offers three bedrooms, 1.5 baths, and over 1,700 square feet of living space. Hardwood flooring is featured throughout a majority of the home. The finished walkout basement provides valuable additional living space, perfect for a family room or home gym. Conveniently situated just minutes from downtown Boyertown, you'll enjoy easy access to local shops, restaurants, and community amenities. Whether you're a first-time buyer, downsizing, or looking for an affordable place to call home, this is an excellent opportunity!
Property Features
Property Type: Residential - Townhouse
Basement: Yes
Basement: Connecting Stairway, Daylight, Partial, Heated, Improved, Interior Access, Outside Entrance, Partially Finished, Rear Entrance, Walkout Level, Windows
Cooling: Central A/C
Fireplaces: 1
Fuel Type: Electric
Heating: Heat Pump(s), Forced Air
Home Style: Traditional
Lot Size: 0.03 Acres
Roof Type: Pitched, Shingle
Stories: 2.0
Taxes: $4,318
Year Built: 1978
Feature Descriptions
Accessibility: Grab Bars Mod
Additional Structures: Above Grade, Below Grade
Appliances: Dishwasher, Refrigerator, Washer, Dryer, Water Heater
Community Amenities: Pool - Outdoor, Tot Lots/Playground
Days on Site: 7
Electric: Circuit Breakers
Exterior: Brick, Vinyl Siding
Exterior: Exterior Lighting, Play Area, Play Equipment, Sidewalks, Street Lights
Fireplace: Brick, Fireplace - Glass Doors, Mantel(s)
Flooring: Hardwood, Partially Carpeted, Ceramic Tile
HOA Fee: $180.00/Monthly
Interior: Bathroom - Tub Shower, Carpet, Ceiling Fan(s), Dining Area, Family Room Off Kitchen, Floor Plan - Traditional, Formal/Separate Dining Room, Kitchen - Eat-In, Recessed Lighting, Window Treatments, Wood Floors
Lot: Backs - Open Common Area, Front Yard, Rear Yard, SideYard(s)
Lot Dimensions: 0.03 Acre(S)
Municipality: COLEBROOKDALE TWP
Number of Rooms: 7
Parking Features: Paved Parking, Private
Parking Notes: 2 Total Parking Spaces
Rooms: Living Room, Dining Room, Bedroom 2,Bedroom 3,Kitchen, Family Room, Bedroom 1,Laundry
Sewer: Public Sewer
SQFT Above Finished: 1360
SQFT Below Finished: 366
SQFT Total Finished: 1726
Structure Type: End of Row/Townhouse
Total Garage/Parking Spaces: 2
Utilities: Cable TV Available
Water: Public
Room Sizes
Family Room: 20 x 19 Level - Lower 1
Bedroom 1: 16 x 11 Level - Upper 1
Bedroom 2: 11 x 11 Level - Upper 1
Bedroom 3: 11 x 8 Level - Upper 1
Dining Room: 15 x 10 Level - Main
Kitchen: 12 x 10 Level - Main
Living Room: 12 x 19 Level - Main
Local Schools
School District: BOYERTOWN AREA
Listed By / Shown By
Listed By
Agency Name: RE/MAX Of Reading
Agency Phone: 6106702770
Shown By
Agent Name: Larry Levin
Agent Phone: Cell: (267) 808-6565
Agency Title: RealtyMark

Estimate Your Payment
Estimated Payment
$ 1,026.65 per month $589.55 Principal & Interest $359.83 Property Tax $77.26 Homeowner's InsuranceChange Payment Information
Privacy Policy / DMCA Notice / ADA Accessibility


This site is hosted, designed and copyright
© 1994 - 2026 by
Delta Media Group, Inc. -- Patent Pending --
Agent License Information: RB068489
200 Popodickon Drive | MLS# PABK2079300
This townhouse located at 200 Popodickon Drive, Boyertown, PA 19512 is currently listed for sale with an asking price of $264,900. This property was built in 1978 and has 3 bedrooms and 1 full and 1 partial baths with 1726 sq. ft. Popodickon Drive is located in the INDIAN SPRINGS subdivision within the BOYERTOWN AREA school district. Search INDIAN SPRINGS real estate on www.livelovephilly.com today.