Larry Levin, Realtor

BEDS6
BATHS5 full 1 partial
MLS#4039864
STATUS
PROPERTY TYPERental - Single Family
Property Description
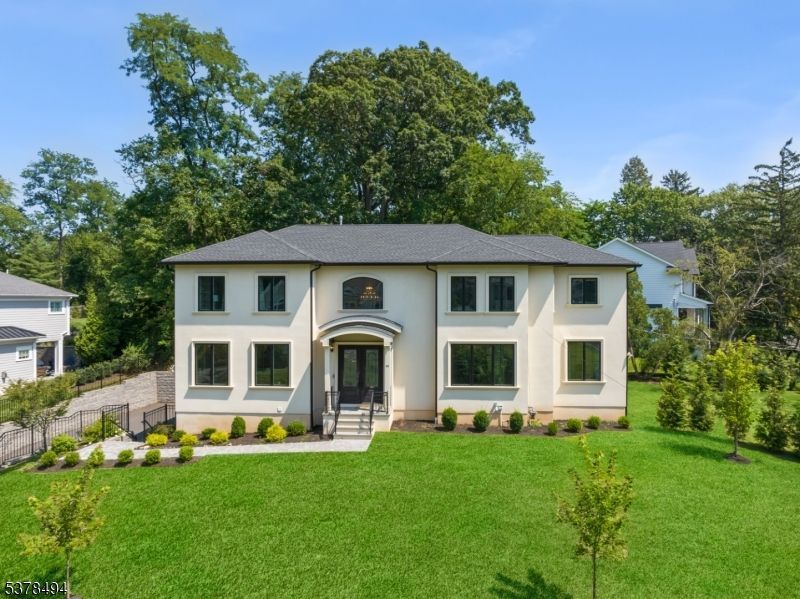
Prepare to fall in love with this exceptional 6-bedroom Colonial, built in 2022 and nestled on a quiet loop road in one of Summit's most desirable neighborhoods. Offering over 6,000 sq ft of beautifully designed living space, this home showcases impeccable craftsmanship, an open floor plan, 10-foot ceilings, and oversized Pella casement windows that fill the home with natural light.A dramatic two-story foyer with a sweeping curved staircase opens to elegant living and dining rooms. The gourmet kitchen features Thermador and Viking appliances, custom white cabinetry, a large center island, and flows seamlessly into the family room with a gas fireplace and sliding doors to the patio, perfect for entertaining. A sun-filled office with French doors can serve as a 7th bedroom, while a first-floor guest suite provides added privacy.Upstairs, the luxurious primary suite offers a tray ceiling, expansive walk-in closets, and a spa-like bath with a soaking tub and oversized Porcelanosa shower. Two bedrooms share a Jack-and-Jill bath, while another enjoys its own en-suite.The finished walk-out lower level includes a spacious recreation room, sixth bedroom, full bath, bonus room ideal for a gym or media room, and direct access to the oversized 3-car garage. Blending timeless elegance with modern comfort, this extraordinary home offers the luxury lifestyle you've been waiting for.
Property Features
Property Type: Rental - Single Family
Basement: Finished, Full
Basement: Yes
Cooling: 4+ Units, Central Air, Multi-Zone Cooling
Garage: 3
Heating: 4Units, ForcedHA, Humidifr
Lot Size: 0.48 Acres
Amenities
Carbon Monoxide Detector
Cathedral Ceiling
Fire Alarm Sys
Fire Extinguisher
Security System
Shades
Smoke Detector
Walk-In Closet
Curbs
Patio
Thermal Windows/Doors
Feature Descriptions
Appliances: Dishwasher, Dryer, Kitchen Exhaust Fan, Wall Oven(s) - Electric
Days on Site: 6
Driveway: 1 Car Width, Blacktop
Fireplace: Family Room, Gas Fireplace
Flooring: Carpeting, Marble, Tile, Wood
Lease Terms: 1 Year, 2 Years
Location: Residential Area
Lot: Level Lot
Lot Dimensions: 0.48 acre(s)
Parking Notes: Attached Garage, Built-In Garage, Garage Door Open
Sewer: Public Sewer
Tenant Pays: Cable T.V., Electric, Gas, Heat, Maintenance-Lawn, Sewer, Snow Removal, Water
Utilities: Electric, Gas-Natural
Water: Public Water
Room Sizes
Primary: 19x20
Bedroom 2: 17x15
Bedroom 3: 14x11
Dining Room: 17x12
Family Room: 20x13
Kitchen: 17x11
Living Room: 19x15
4th Bedroom: 15x14
Additional Bedroom: 19x10
Additional Bedroom: 11x10
Local Schools
High School: Summit HS
Middle School: Summit MS
Elementary School: Lincoln-Hubbard
Listed By / Shown By
Listed By
Agency Name: COMPASS NEW JERSEY, LLC
Agency Contact: 908-868-3372
Shown By
Agent Name: Larry Levin
Agent Phone: Cell: (267) 808-6565
Agency Title: RealtyMark

Privacy Policy / DMCA Notice / ADA Accessibility


This site is hosted, designed and copyright
© 1994 - 2026 by
Delta Media Group, Inc. -- Patent Pending --
Agent License Information: RB068489
20 Woodfern Rd | MLS# 4039864
This property located at 20 Woodfern Rd, Summit, NJ 07901 is currently listed for rent with an asking price of $15,000 / Monthly. Search Summit real estate on www.livelovephilly.com today.