Larry Levin, Realtor

BEDS3
BATHS2 full
SQUARE FEET1,304
MLS#NJGL2075740
STATUSACTIVE
PROPERTY TYPEResidential - Single Family
SUBDIVISIONPEPPERTREE
SCHOOLWASHINGTON TOWNSHIP PUBLIC SCHOOLS
Property Description
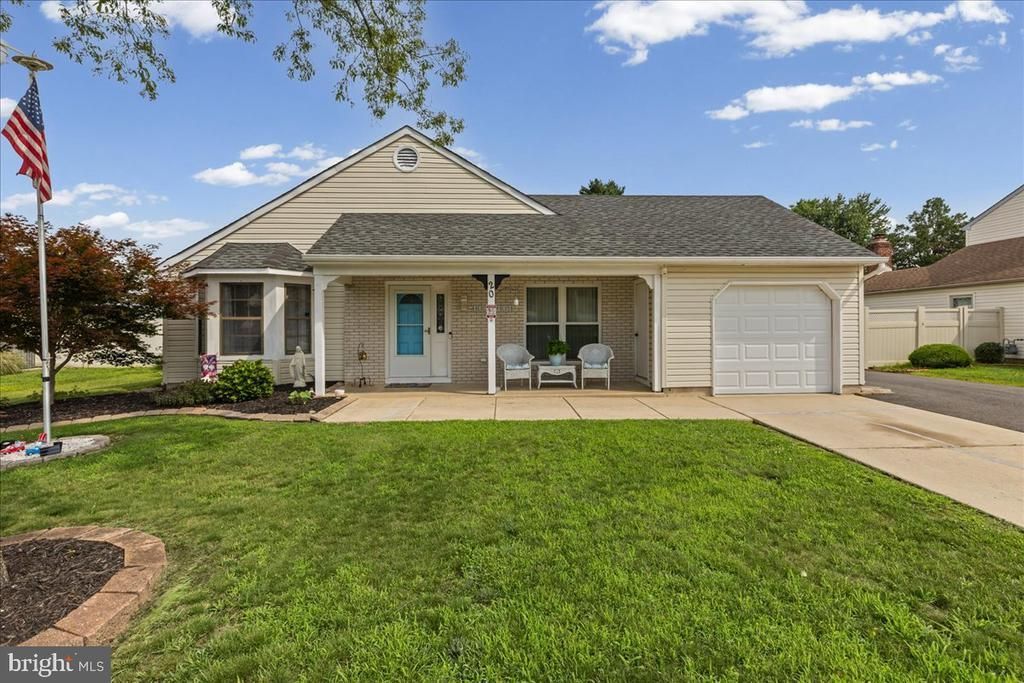
This is the listing everyone has been waiting for! It’s exactly what we need in today's extremely low-inventory market! Absolutely gorgeous and affordable. Located in the highly desirable Peppertree section of Washington Township. 3 bedrooms, 2 beautifully updated full baths, an oversized one-car garage, soaring ceilings, an open floor plan, great closet space, and a bright sunroom overlooking a beautifully fenced backyard with just the right size above ground pool to allow a refreshing dip on a hot day without needing too much maintenance and not taking up too much yard space. The gas heat, central air, and water heater were all recently replaced in 2023, mostly all of the windows have been replaced (only one has not) updated kitchen with quartz countertops and a huge pantry! All this plus the sought after Washington Twp schools, close to all the community amentities (parks, lakes, shopping, medical facilities & restaurants) This house won't stick around so get here fast!
Property Features
Property Type: Residential - Single Family
Cooling: Central A/C
Fuel Type: Natural Gas
Garage: 1
Heating: Forced Air
Home Style: Contemporary
Lot Size: 0.22 Acres
Stories: 1.0
Taxes: $7,202
Year Built: 1984
Feature Descriptions
Additional Structures: Above Grade, Below Grade
Appliances: Stainless Steel Appliances, Refrigerator, Oven - Double, Oven/Range - Electric, Built-In Microwave, Dishwasher, Washer/Dryer Stacked
Days on Site: 5
Exterior: Brick, Vinyl Siding
Fencing: Fully
Flooring: Luxury Vinyl Plank, Tile/Brick
Interior: Floor Plan - Open, Upgraded Countertops, Walk-in Closet(s), Window Treatments, Primary Bath(s), Pantry, Entry Level Bedroom, Attic/House Fan, Ceiling Fan(s)
Lot Dimensions: 0.22 Acre(S)
Municipality: WASHINGTON TWP
Parking Notes: 1 Total Parking Spaces
Rooms: Living Room, Dining Room, Primary Bedroom, Bedroom 2,Bedroom 3,Kitchen, Sun/Florida Room, Laundry, Primary Bathroom, Full Bath
Sewer: Public Sewer
SQFT Above Finished: 1304
SQFT Total Finished: 1304
Structure Type: Detached
Swimming Pool: Above Ground
Total Garage/Parking Spaces: 1
Water: Public
Windows: Replacement
Room Sizes
Living Room: 14 x 21 Level - Main
Dining Room: 11 x 12 Level - Main
Primary Bedroom: 14 x 12 Level - Main
Primary Bathroom: 6 x 12 Level - Main
Bedroom 2: 12 x 12 Level - Main
Bedroom 3: 10 x 9 Level - Main
Full Bath: 9 x 5 Level - Main
Kitchen: 13 x 12 Level - Main
Laundry: 11 x 6 Level - Main
Sun/Florida Room: 12 x 15 Level - Main
Local Schools
High School: WASHINGTON TWP. H.S.
Middle School: ORCHARD VALLEY
Elementary School: THOMAS JEFFERSON
School District: WASHINGTON TOWNSHIP PUBLIC SCHOOLS
Listed By / Shown By
Listed By
Agency Name: BHHS Fox & Roach-Washington-Gloucester
Agency Phone: 8562278900
Shown By
Agent Name: Larry Levin
Agent Phone: Cell: (267) 808-6565
Agency Title: RealtyMark

Estimate Your Payment
Estimated Payment
$ 1,657.40 per month $934.74 Principal & Interest $600.17 Property Tax $122.50 Homeowner's InsuranceChange Payment Information
Privacy Policy / DMCA Notice / ADA Accessibility


This site is hosted, designed and copyright
© 1994 - 2026 by
Delta Media Group, Inc. -- Patent Pending --
Agent License Information: RB068489
20 S Mars Drive | MLS# NJGL2075740
This single family home located at 20 S Mars Drive, Sewell, NJ 08080 is currently listed for sale with an asking price of $420,000. This property was built in 1984 and has 3 bedrooms and 2 full baths with 1304 sq. ft. S Mars Drive is located in the PEPPERTREE subdivision within the WASHINGTON TOWNSHIP PUBLIC SCHOOLS school district. Search PEPPERTREE real estate on www.livelovephilly.com today.