Larry Levin, Realtor

BEDS7
BATHS6 full 1 partial
MLS#4023038
STATUS
PROPERTY TYPEResidential - Single Family
Property Description
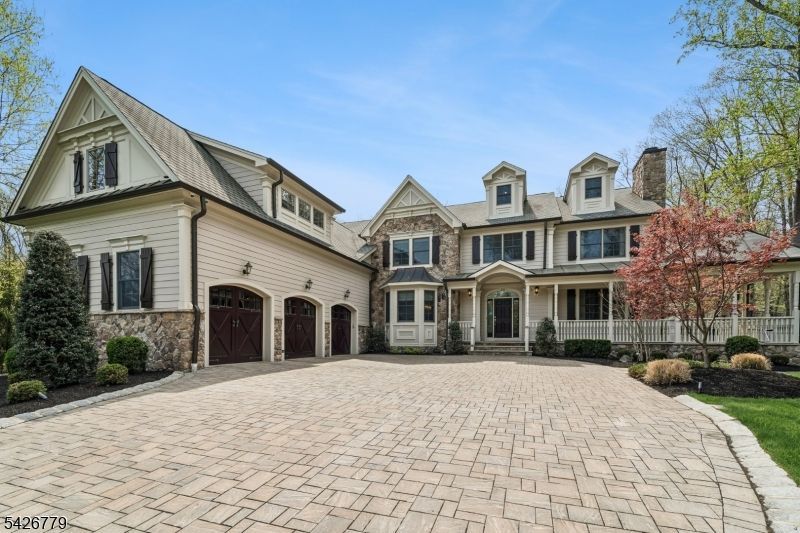
Tucked away on a private cul-de-sac & set on lush, manicured grounds, 20 Pheasant is not simply a home, it's a destination. This extraordinary, reimagined 7 bedroom, 6.1 bath home delivers a rare level of privacy, scale & resort-style living rarely found. Surrounded by lush acreage & designed for both grand entertaining & everyday luxury, the property offers a true sense of retreat just moments from everything. The backyard is nothing short of spectacular a 50x20 pool with waterfall and ambient lighting anchors the space, complemented by an expansive porcelain patio & a custom pavilion featuring a wood-fired Argentinian grill, artisan pizza oven, quartzite counters, dual refrigerators, beverage drawers, dishwasher, TV, plus outdoor bath & shower creating an unmatched indoor-outdoor lifestyle. Inside, the home showcases exceptional craftsmanship throughout. The chef's kitchen is outfitted with custom CrownPoint cabinetry, quartz surfaces, & premium Wolf and SubZero appliances. Rich hardwood floors, designer lighting, custom built-ins & multiple fireplaces elevate the main living spaces. The primary suite is a private sanctuary with sitting area, fireplace, custom closets & spa-like bath with heated floors. A fully finished lower level offers a gym, wine cellar, multiple bars, recreation spaces & guest suite with steam shower. Complete with whole-house Sonos, Lutron lighting, security, generators & heated driveway this is a rare, private offering of exceptional caliber.
Property Features
Property Type: Residential - Single Family
Basement: Yes
Basement: Finished
Cooling: 4+ Units, Central Air, Multi-Zone Cooling
Fenced: Yes
Fuel Type: Gas-Natural
Garage: 3
Heating: 4+ Units, Forced Hot Air, Multi-Zone
Home Style: Colonial
Lot Size: 1.44 Acres
Roof Type: Asphalt Shingle
Taxes: $47,386
Year Built: 2005
Amenities
BarWet
Blinds
CODetect
CeilCath
Drapes
CeilHigh
SecurSys
Shades
SmokeDet
SoakTub
StallShw
WlkInCls
Barbeque
Gazebo
MetalFnc
OpenPrch
OutBld/s
OutDrKit
Patio
Pergola
Storage
ThrmlW&D
Feature Descriptions
Appliances: Carbon Monoxide Detector, Dishwasher, Disposal, Dryer, Freezer-Freestanding, Generator-Built-In, Kitchen Exhaust Fan, Microwave Oven, Range/Oven-Gas, Refrigerator, Washer, Wine Refrigerator
Bath: Soaking Tub, Stall Shower
Days on Site: 83
Driveway: 1 Car Width, Blacktop, Paver Block
Exterior: ConcBrd, Stone
Fireplace: Bedroom 1, Family Room, Gas Fireplace, Library
Flooring: Carpeting, Tile, Wood
Handicap: No
Lot: Backs to Park Land, Cul-De-Sac
Lot Dimensions: 1.44 acre(s)
Outbuilding(s): Yes
Parking Notes: Attached Garage, Built-In Garage, Finished Garage,
Pool: Gunite, Heated, Indoor Pool
Security: yes
Sewer: Public Sewer
Swimming Pool: Yes
Utilities: All Underground
Water: Public Water
Room Sizes
Primary: 18x16
Bedroom 2: 17x15
Bedroom 3: 14x12
Bedroom 4: 19x14
Dining Room: 17x15
Family Room: 23x19
Kitchen: 27x24
Living Room: 18x14
Office: 15x14
Bedroom: 11x10
Bedroom: 20x18
Local Schools
High School: SP Fanwood
Middle School: Terrill MS
Elementary School: Cole Elem
Listed By / Shown By
Listed By
Agency Name: SIGNATURE REALTY NJ
Agency Contact: 908-608-4711
Shown By
Agent Name: Larry Levin
Agent Phone: Cell: (267) 808-6565
Agency Title: RealtyMark

Estimate Your Payment
Estimated Payment
$ 11,498.02 per month $6,674.47 Principal & Interest $3,948.83 Property Tax $874.71 Homeowner's InsuranceChange Payment Information
Privacy Policy / DMCA Notice / ADA Accessibility


This site is hosted, designed and copyright
© 1994 - 2026 by
Delta Media Group, Inc. -- Patent Pending --
Agent License Information: RB068489
20 Pheasant Ln | MLS# 4023038
This single family home located at 20 Pheasant Ln, Scotch Plains, NJ 07076 is currently listed for sale with an asking price of $2,999,000. This property was built in 2005 and has 7 bedrooms and 6 full and 1 partial baths. Search Scotch Plains real estate on www.livelovephilly.com today.