Larry Levin, Realtor

BEDS3
BATHS3 full 1 partial
MLS#4041072
STATUS
PROPERTY TYPEResidential - Townhouse
Property Description
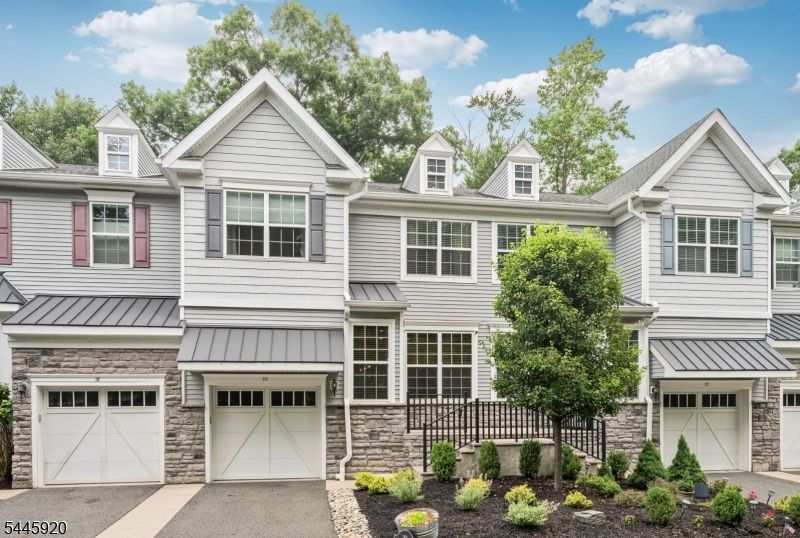
Drop your bags and move right into this pristine, fully renovated townhouse in Farm Estates. Showcasing approximately 2,700 square feet of finished living space across three levels, this exceptional home is appointed with high end finishes throughout. Upon entering, you?re welcomed by gleaming hardwood floors, 9-foot ceilings, and an open concept layout. The beautifully updated eat-in kitchen features custom cabinetry, sleek granite countertops, and newer stainless steel appliances. The living room is anchored by a gas fireplace with a striking floor to ceiling stone accent wall and custom built-ins that add warmth and character. Upstairs, a spacious loft provides the perfect setting for a home office, or additional sitting area, along with a convenient laundry room. Three generously sized bedrooms include the luxurious primary suite, offering two walk-in closets and a spa-inspired bath with an oversized shower, double vanity and soaking tub. The fully finished lower level expands the living space with a large rec room featuring an electric fireplace, a full bathroom, and a versatile bonus room ideal as a potential 4th bedroom. Step outside to your private backyard retreat complete with a paver patio, beautifully landscaped grounds, and an 8-foot privacy fence?creating the perfect setting for relaxing or entertaining. Ideally situated just moments from NYC transportation and top-rated schools, this turnkey home delivers the perfect blend of luxury and convenience!
Property Features
Property Type: Residential - Townhouse
Basement: Yes
Basement: Finished, Full
Cooling: Central Air, Multi-Zone Cooling
Fuel Type: Gas-Natural
Garage: 1
Heating: Forced Hot Air, Multi-Zone
Home Style: Townhouse-Interior, Multi Floor Unit
Roof Type: Asphalt Shingle
Taxes: $16,024
Amenities
CeilHigh
SoakTub
StallShw
WlkInCls
Deck
Patio
Privacy Fence
Storm Door(s)
Storm Window(s)
Underground Lawn Sprinkler
Feature Descriptions
Appliances: Central Vacuum, Cooktop - Gas, Dishwasher, Dryer, Kitchen Exhaust Fan, Microwave Oven, Refrigerator, Wall Oven(s) - Gas, Washer
Driveway: 1 Car Width, Additional Parking, Blacktop, Common
Exterior: Stone, Vinyl Siding
Fireplace: Gas Fireplace, Living Room, See Remarks
Flooring: Carpeting, Tile, Wood
Lot: Level Lot
Parking Notes: Attached Garage, Garage Door Opener
Sewer: Public Sewer
Utilities: Electric
Water: Public Water
Local Schools
High School: WALDWICK
Listed By / Shown By
Listed By
Agency Name: KELLER WILLIAMS VILLAGE SQUARE
Agency Contact: 201-888-2900
Shown By
Agent Name: Larry Levin
Agent Phone: Cell: (267) 808-6565
Agency Title: RealtyMark

Estimate Your Payment
Estimated Payment
$ 3,824.88 per month $2,201.09 Principal & Interest $1,335.33 Property Tax $288.46 Homeowner's InsuranceChange Payment Information
Privacy Policy / DMCA Notice / ADA Accessibility


This site is hosted, designed and copyright
© 1994 - 2026 by
Delta Media Group, Inc. -- Patent Pending --
Agent License Information: RB068489
20 Masterson Ct | MLS# 4041072
This townhouse located at 20 Masterson Ct, Waldwick, NJ 07463 is currently listed for sale with an asking price of $989,000. This property has 3 bedrooms and 3 full and 1 partial baths. Search Waldwick real estate on www.livelovephilly.com today.